


Parking

Three parking areas: Porte-cochère West East


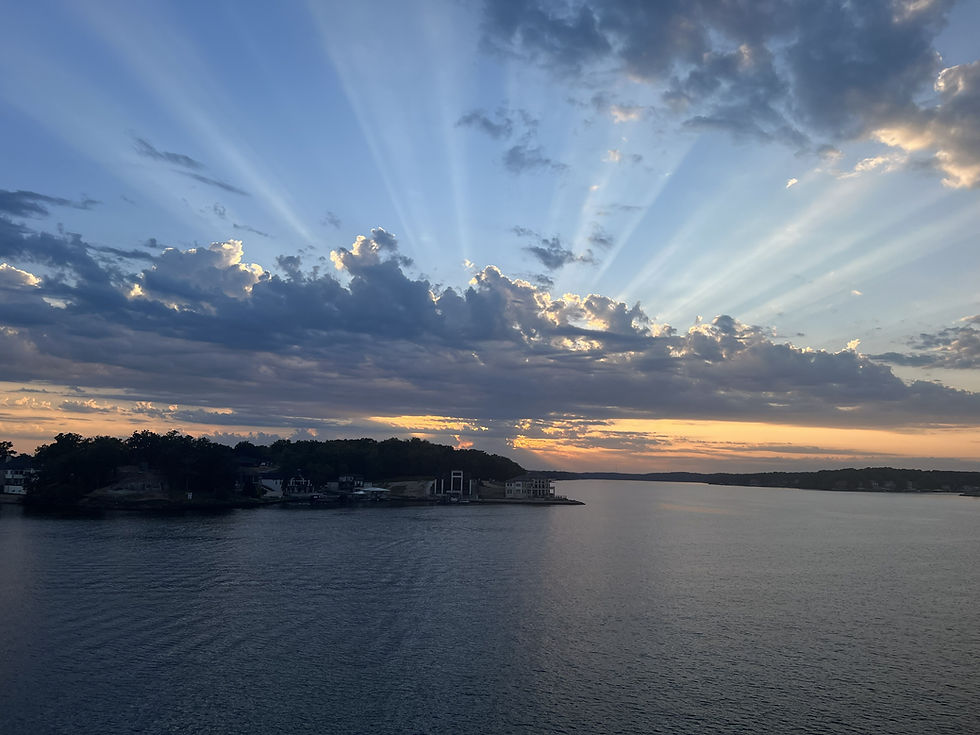
Overlooking the main channel at mile marker 19, Stone House 19™ is a spectacular lakefront estate designed for luxury and relaxation.
This unique retreat offers panoramic lake views, fascinating architecture, top-tier amenities, and an elevated lakeside pool. With a private boat dock and myriad recreational opportunities, adventure is always within reach.
Indulge in the finest accommodations, featuring:
Seven suites (sleeps 14)
Plus (additional 20):
Family Suite dorm (sleeps 8)
Pavilion sleeper sofas (sleeps 4)
Lanai Suite closet sleeper sofa (sleeps 1)
Grand Suite closet sleeper sofa (sleeps 1)
Lanai bunk beds (sleeps 2)
(optional) Cottage apartment (sleeps 4)
Spacious interior mingling areas
16 televisions
Two fully equipped kitchens
Two saunas
Lanai, Belvedere, and Terrace with breathtaking views
Lakeside Promenade
Horizon pool (heated) with Cabana
Regulation Pickleball court
Putting green
Whether you're planning a group vacation, executive retreat, or special event, Stone House 19 provides an exclusive setting tailored to your needs.
The estate completed construction in 2026 but draws from a curious history at the Ozarks dating back to 1979.
For those interested in the story behind this remarkable estate see Stone House 19 History.




Levels

Road Level

Pavilion Level

Lounge Level

Pool Level

Lake Level
Title
This is the descriptive text that will word wrap as long as we need.
Main entrance to the estate through the Porte-cochère flanked by the Cottage and the Gym.
Three parking areas: Porte-cochère West East
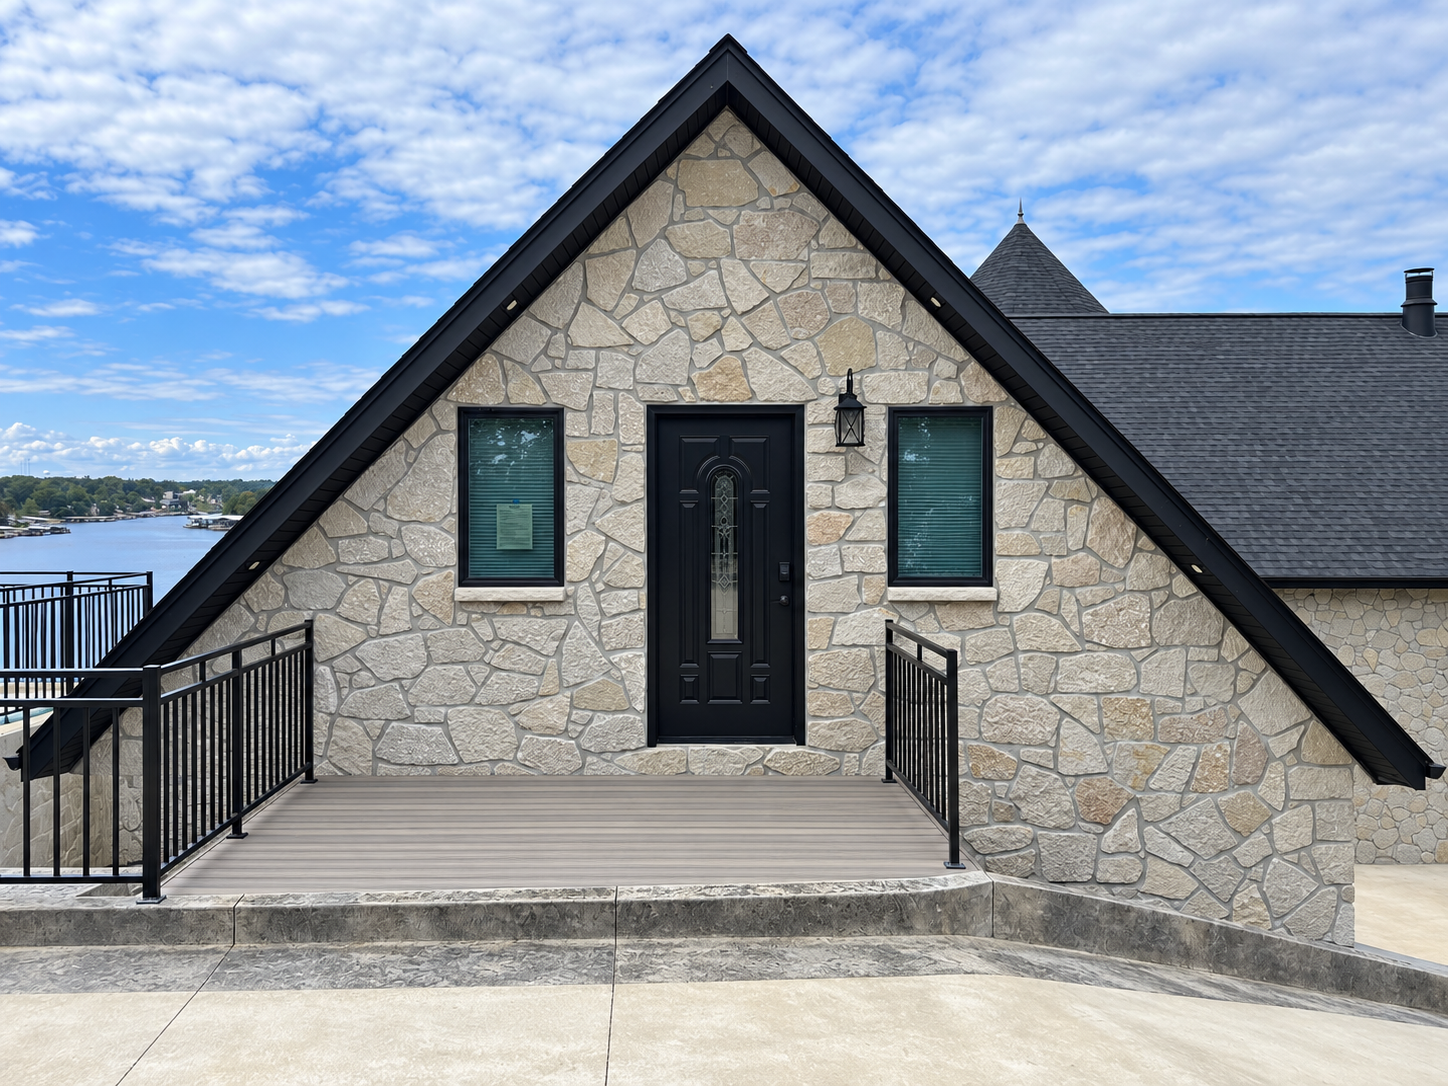
Fully equipped apartment with kitchen, bath, laundry, bedroom, and main room leading to the back porch.
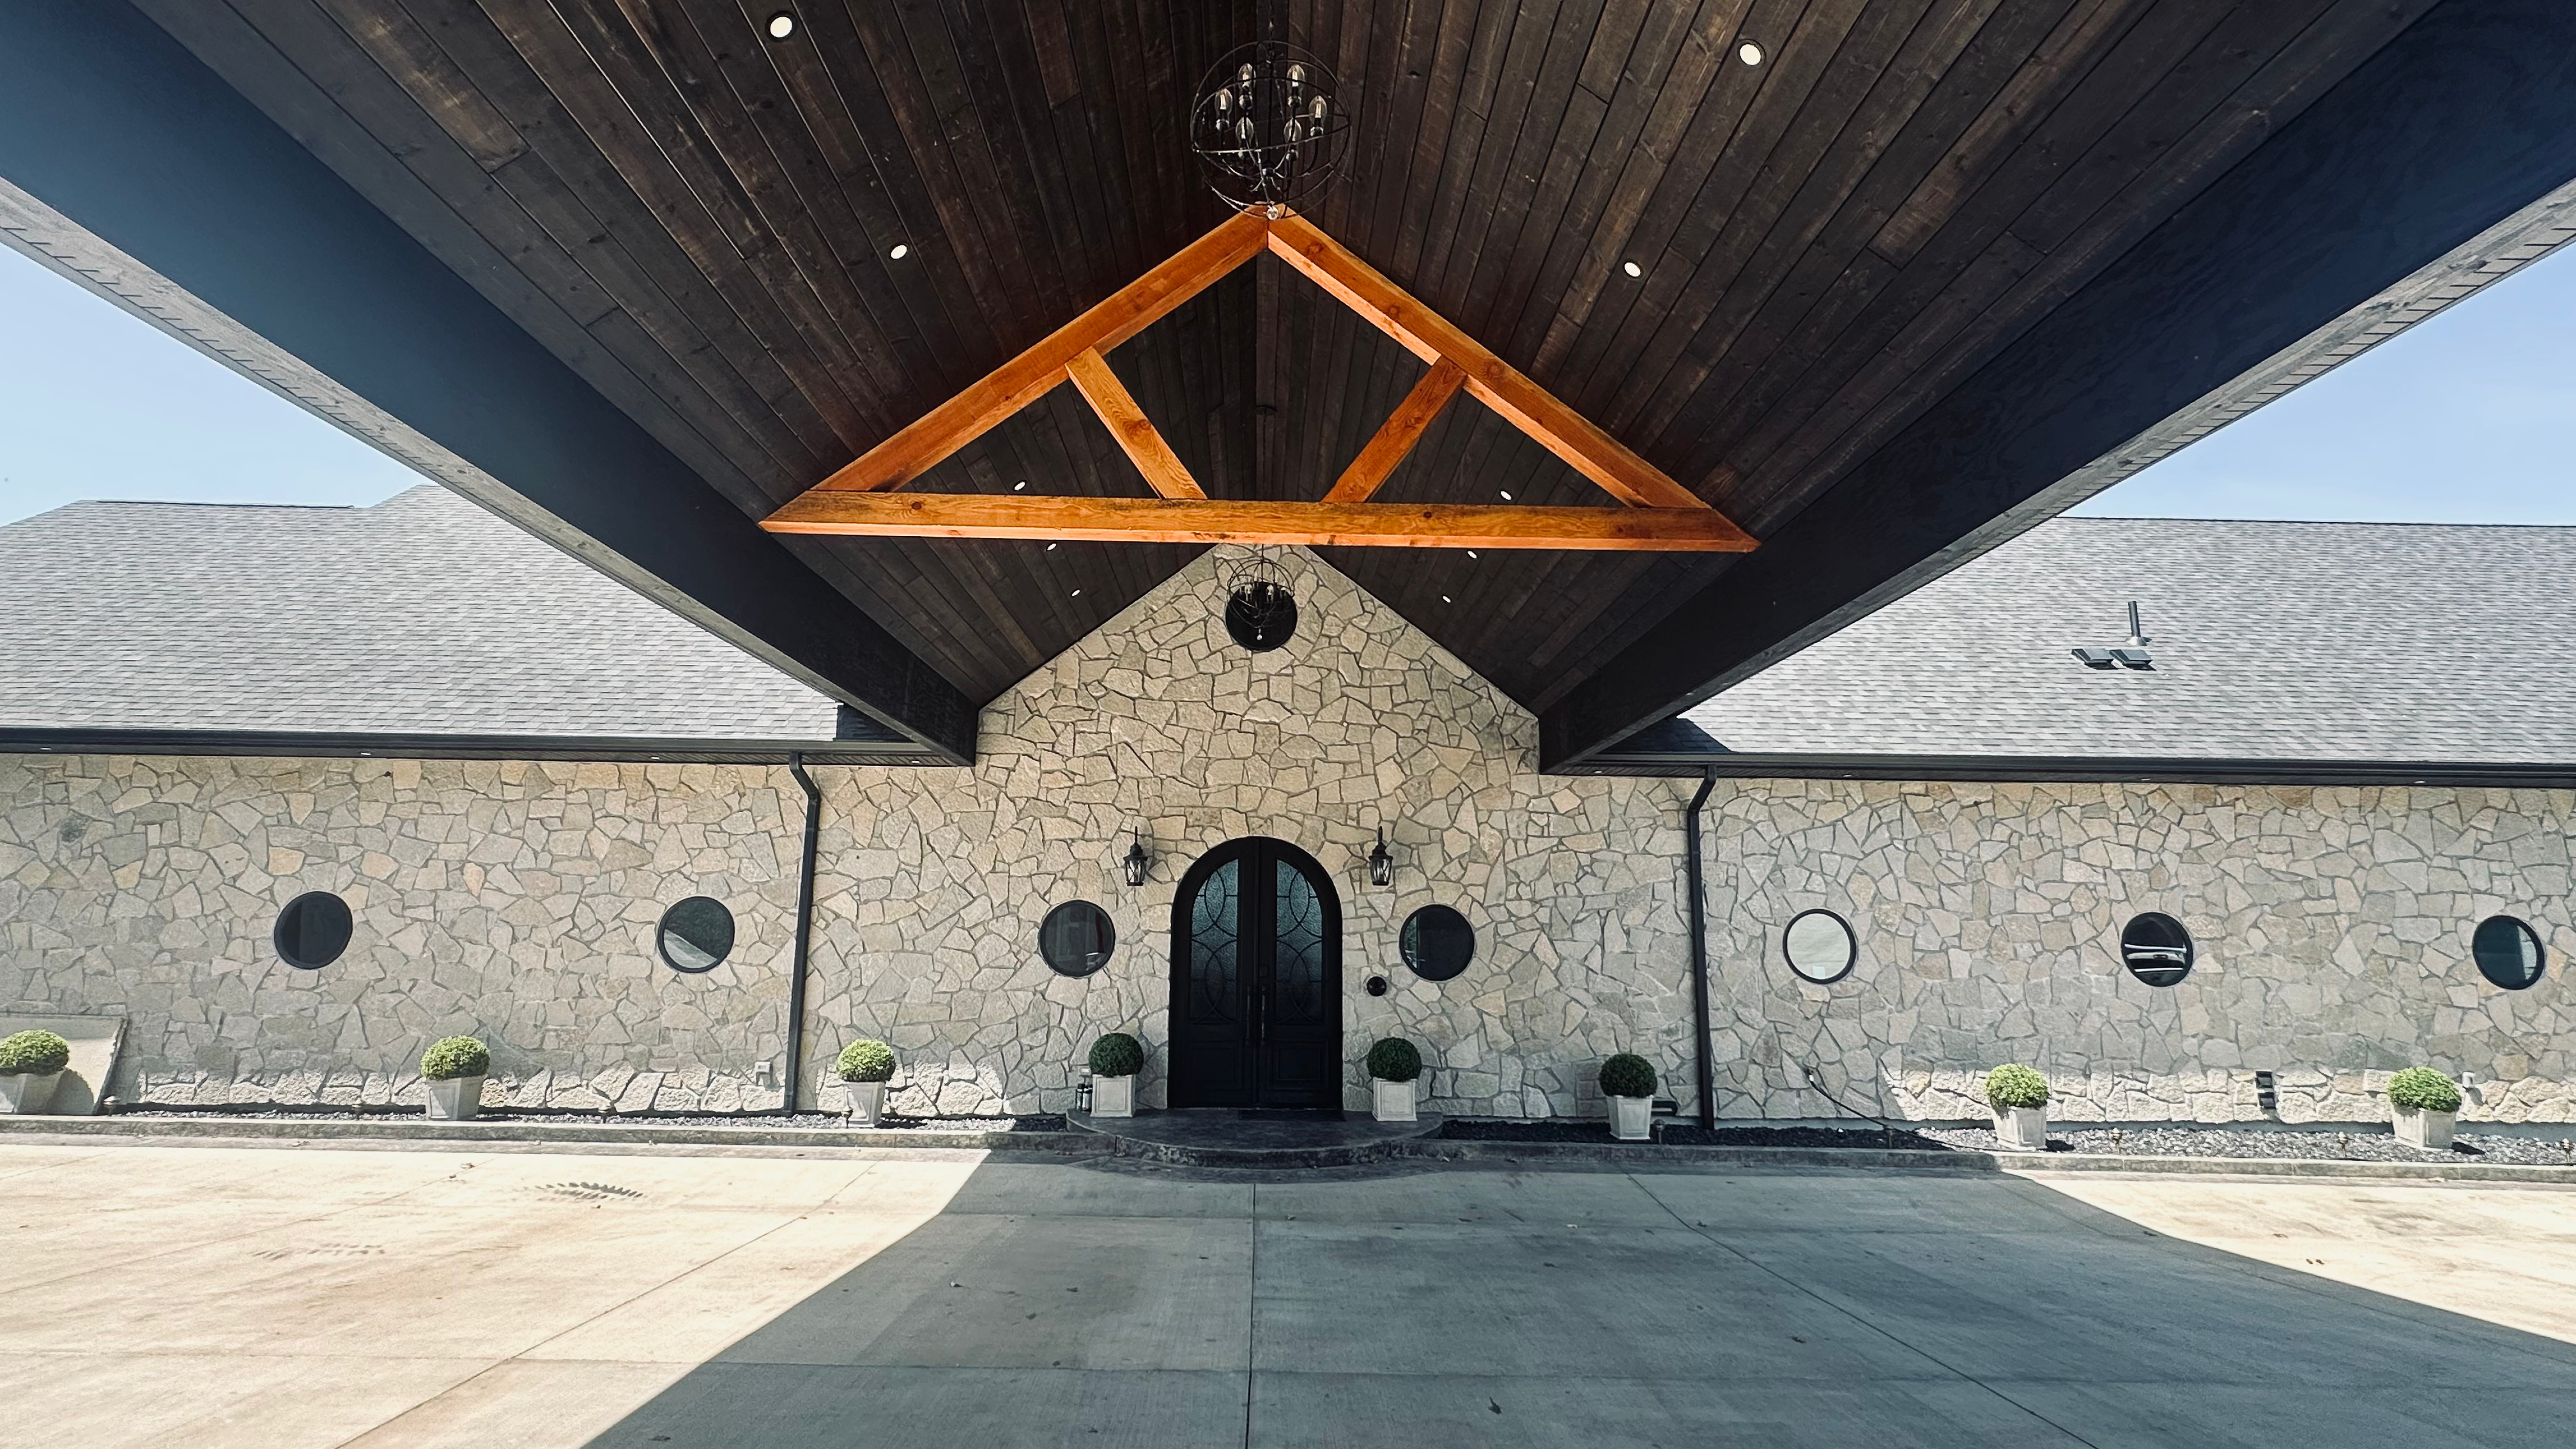
Covered driveway access to the front entrance of the estate.
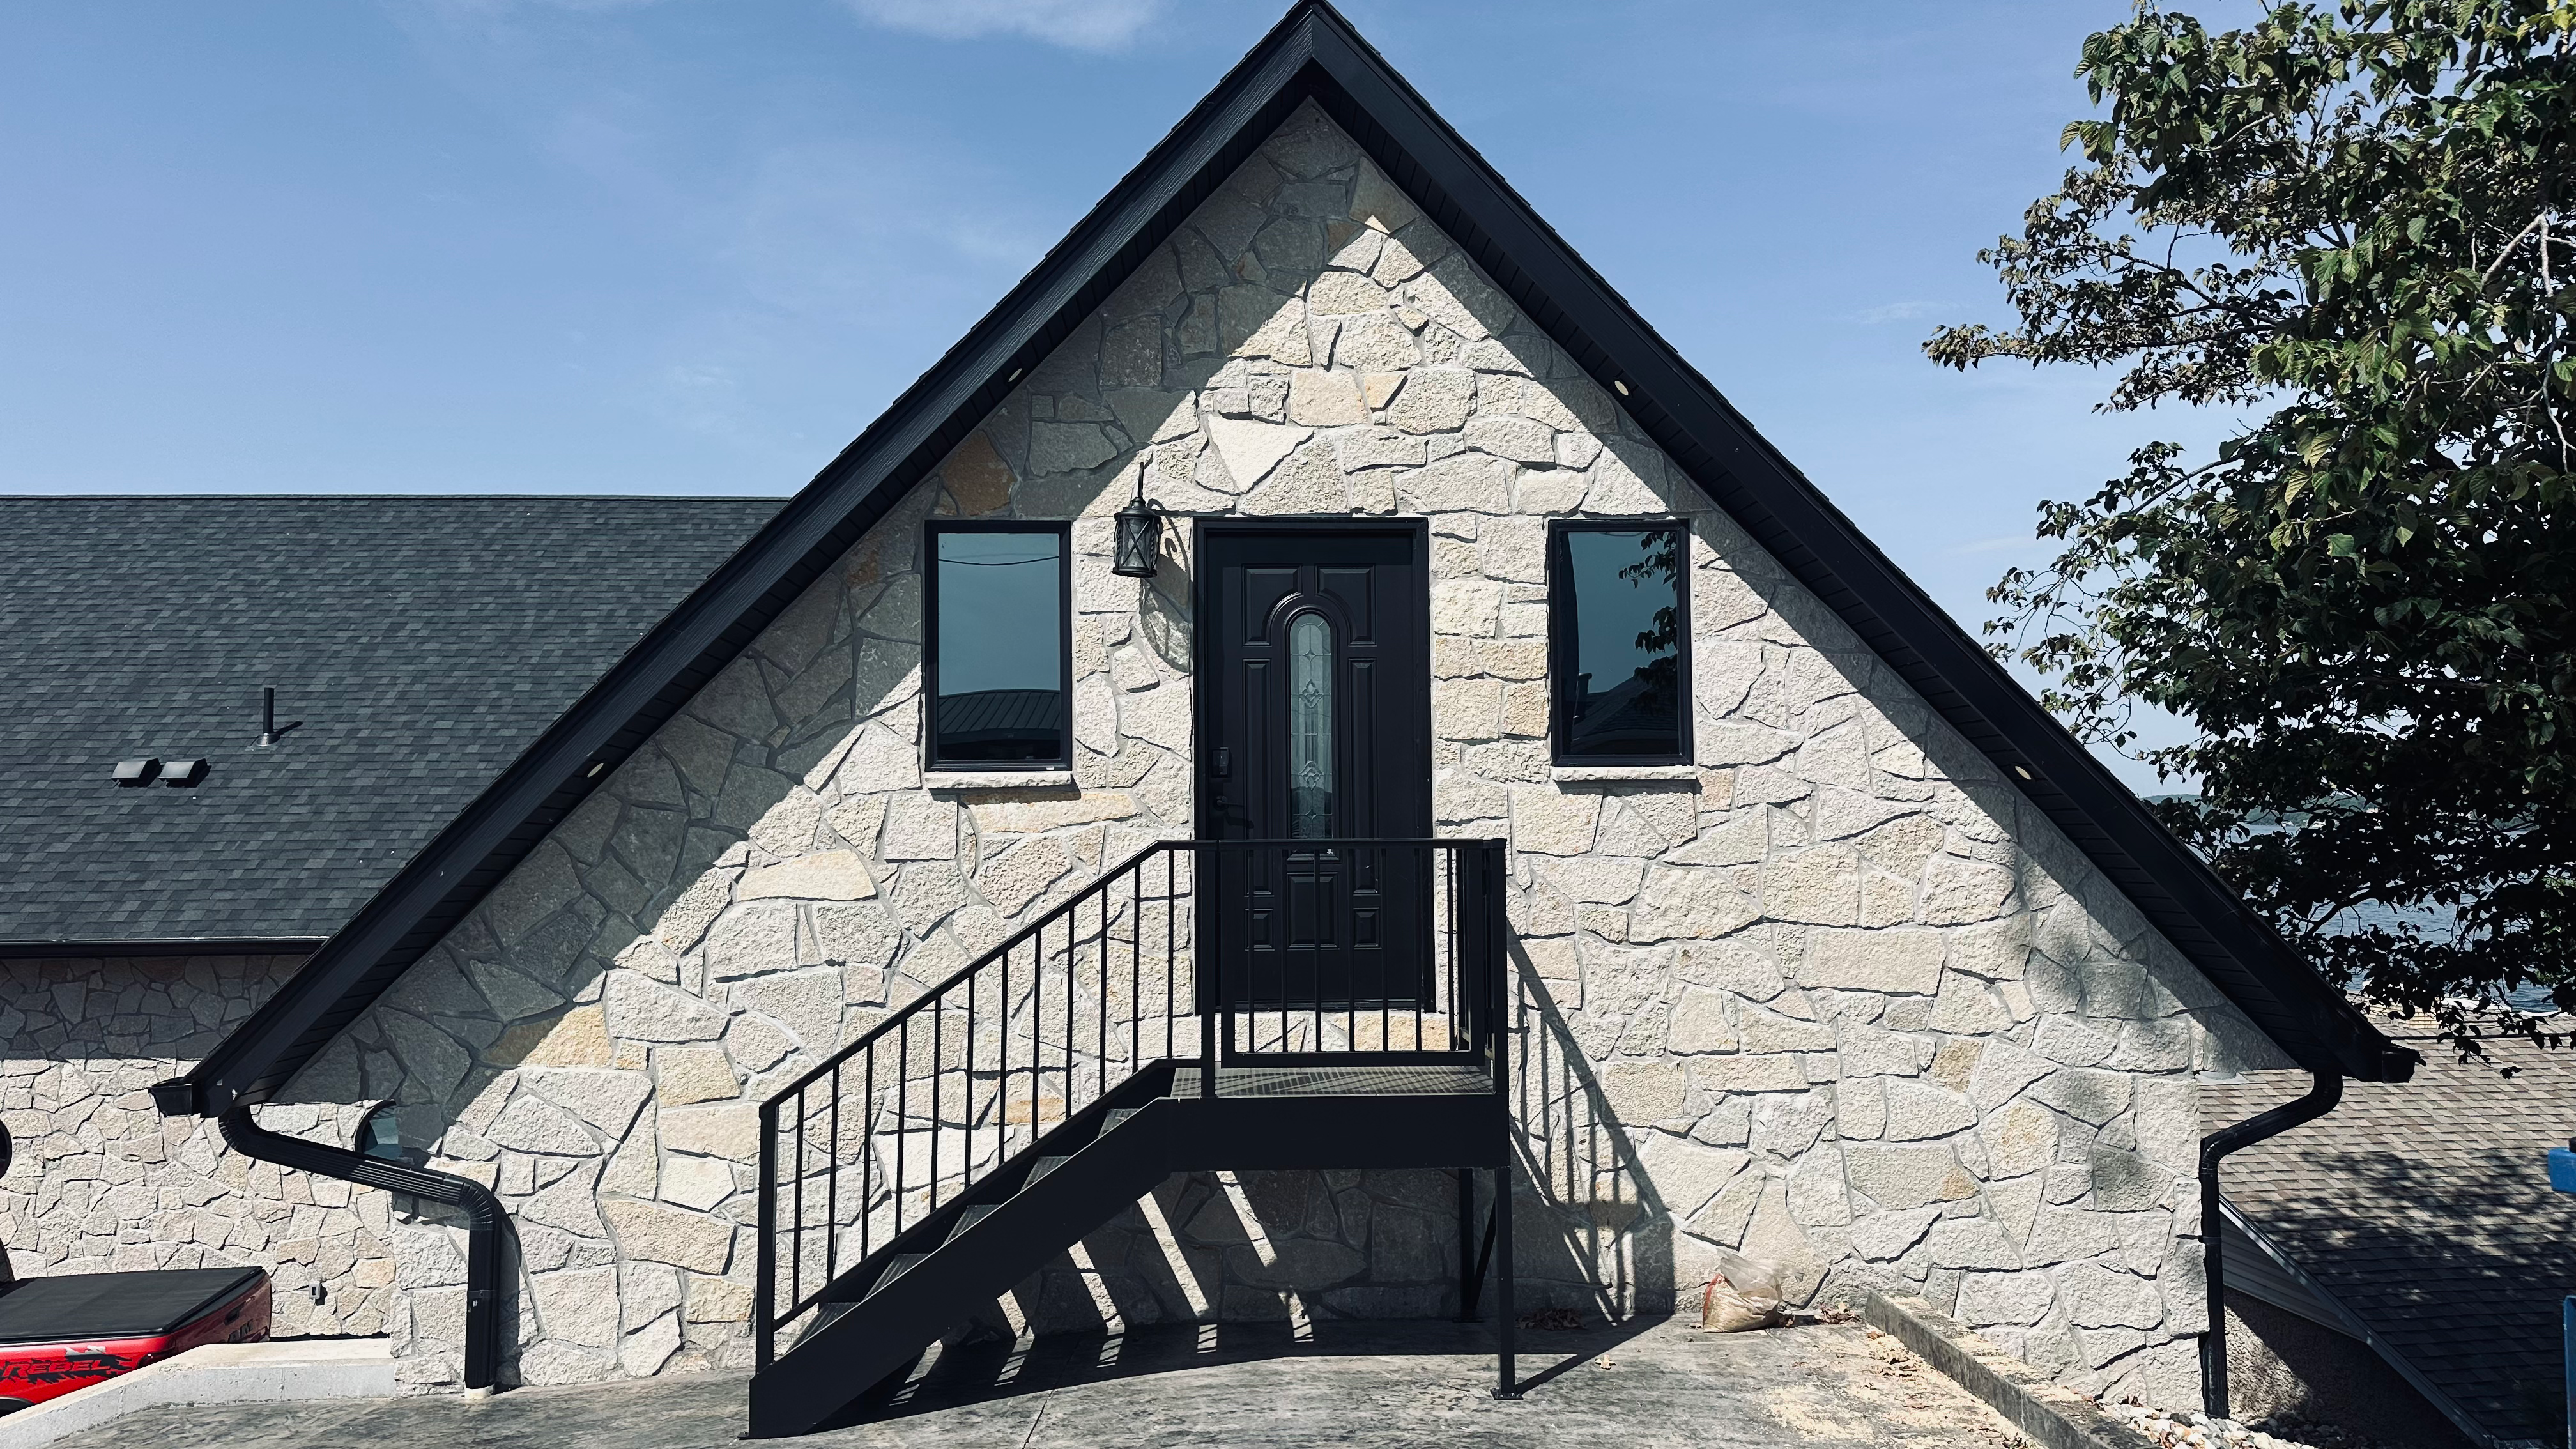
Gym area is above the North Garage. Equipped for exercise. Includes a half-bath.
With its elevated and unobstructed vantage point, the Pavilion level is the main entertainment area offering comfortable scenic lake views and recreation.
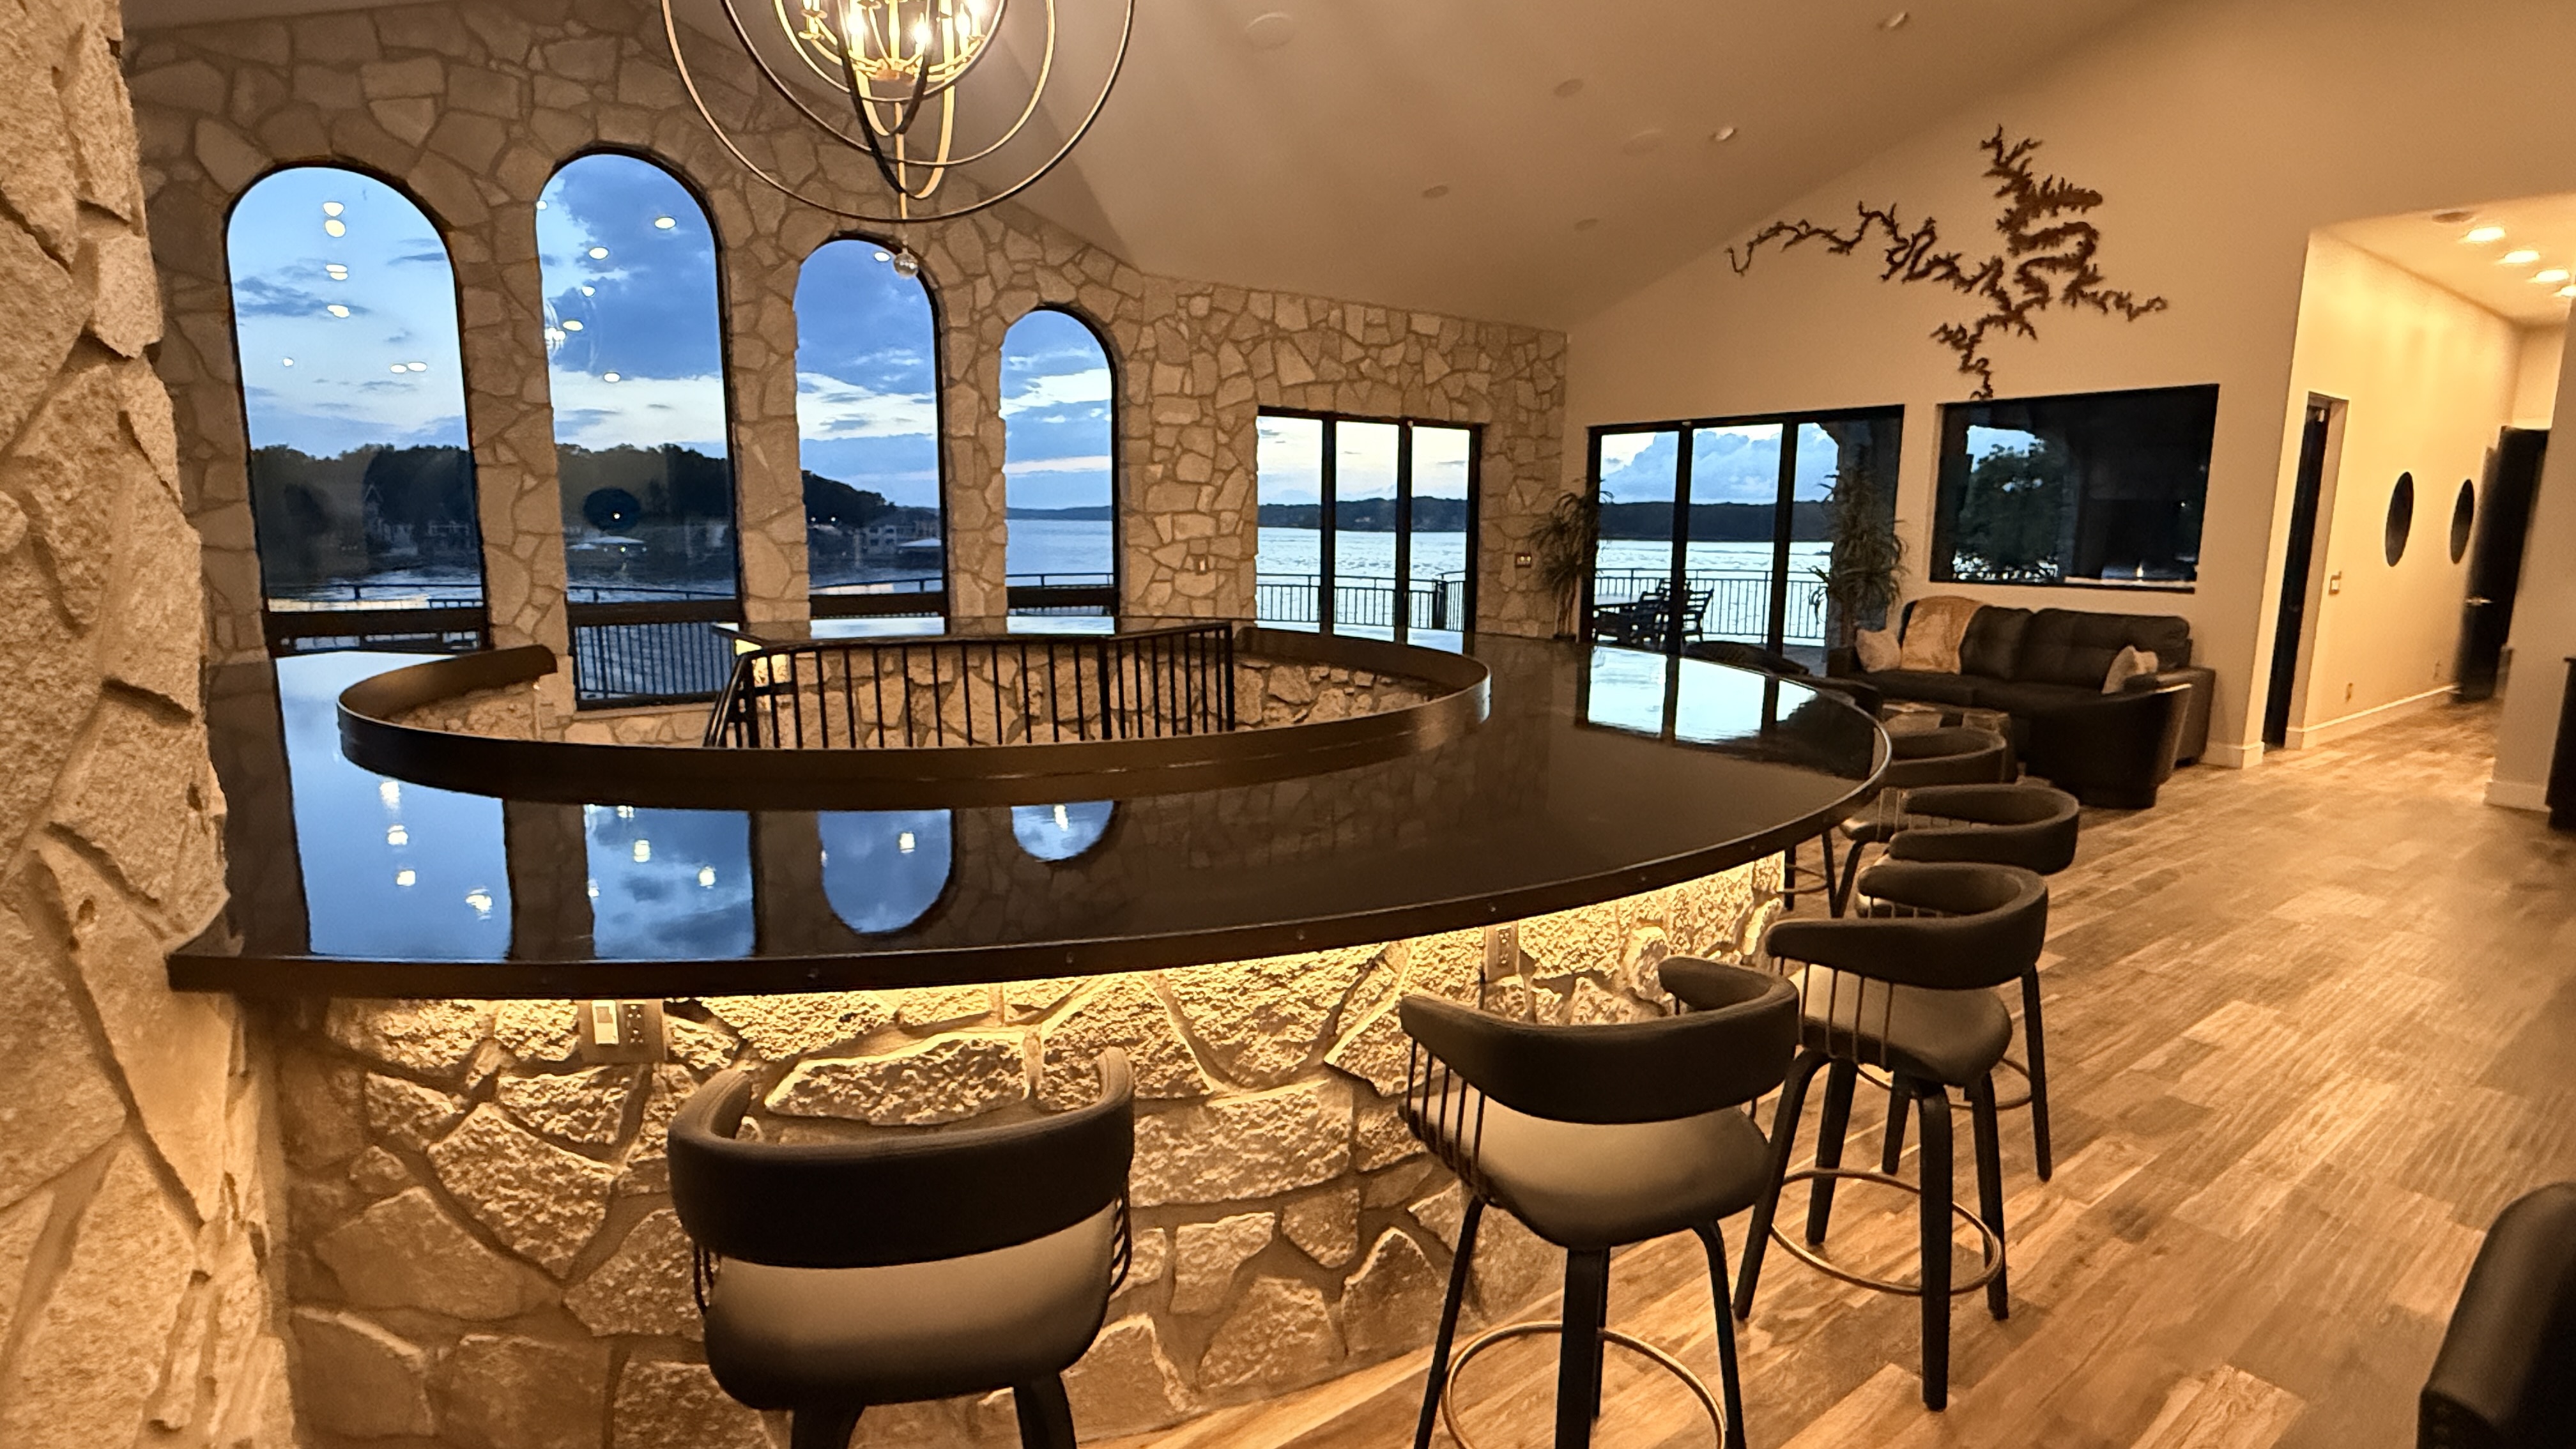
Main interior gathering area.
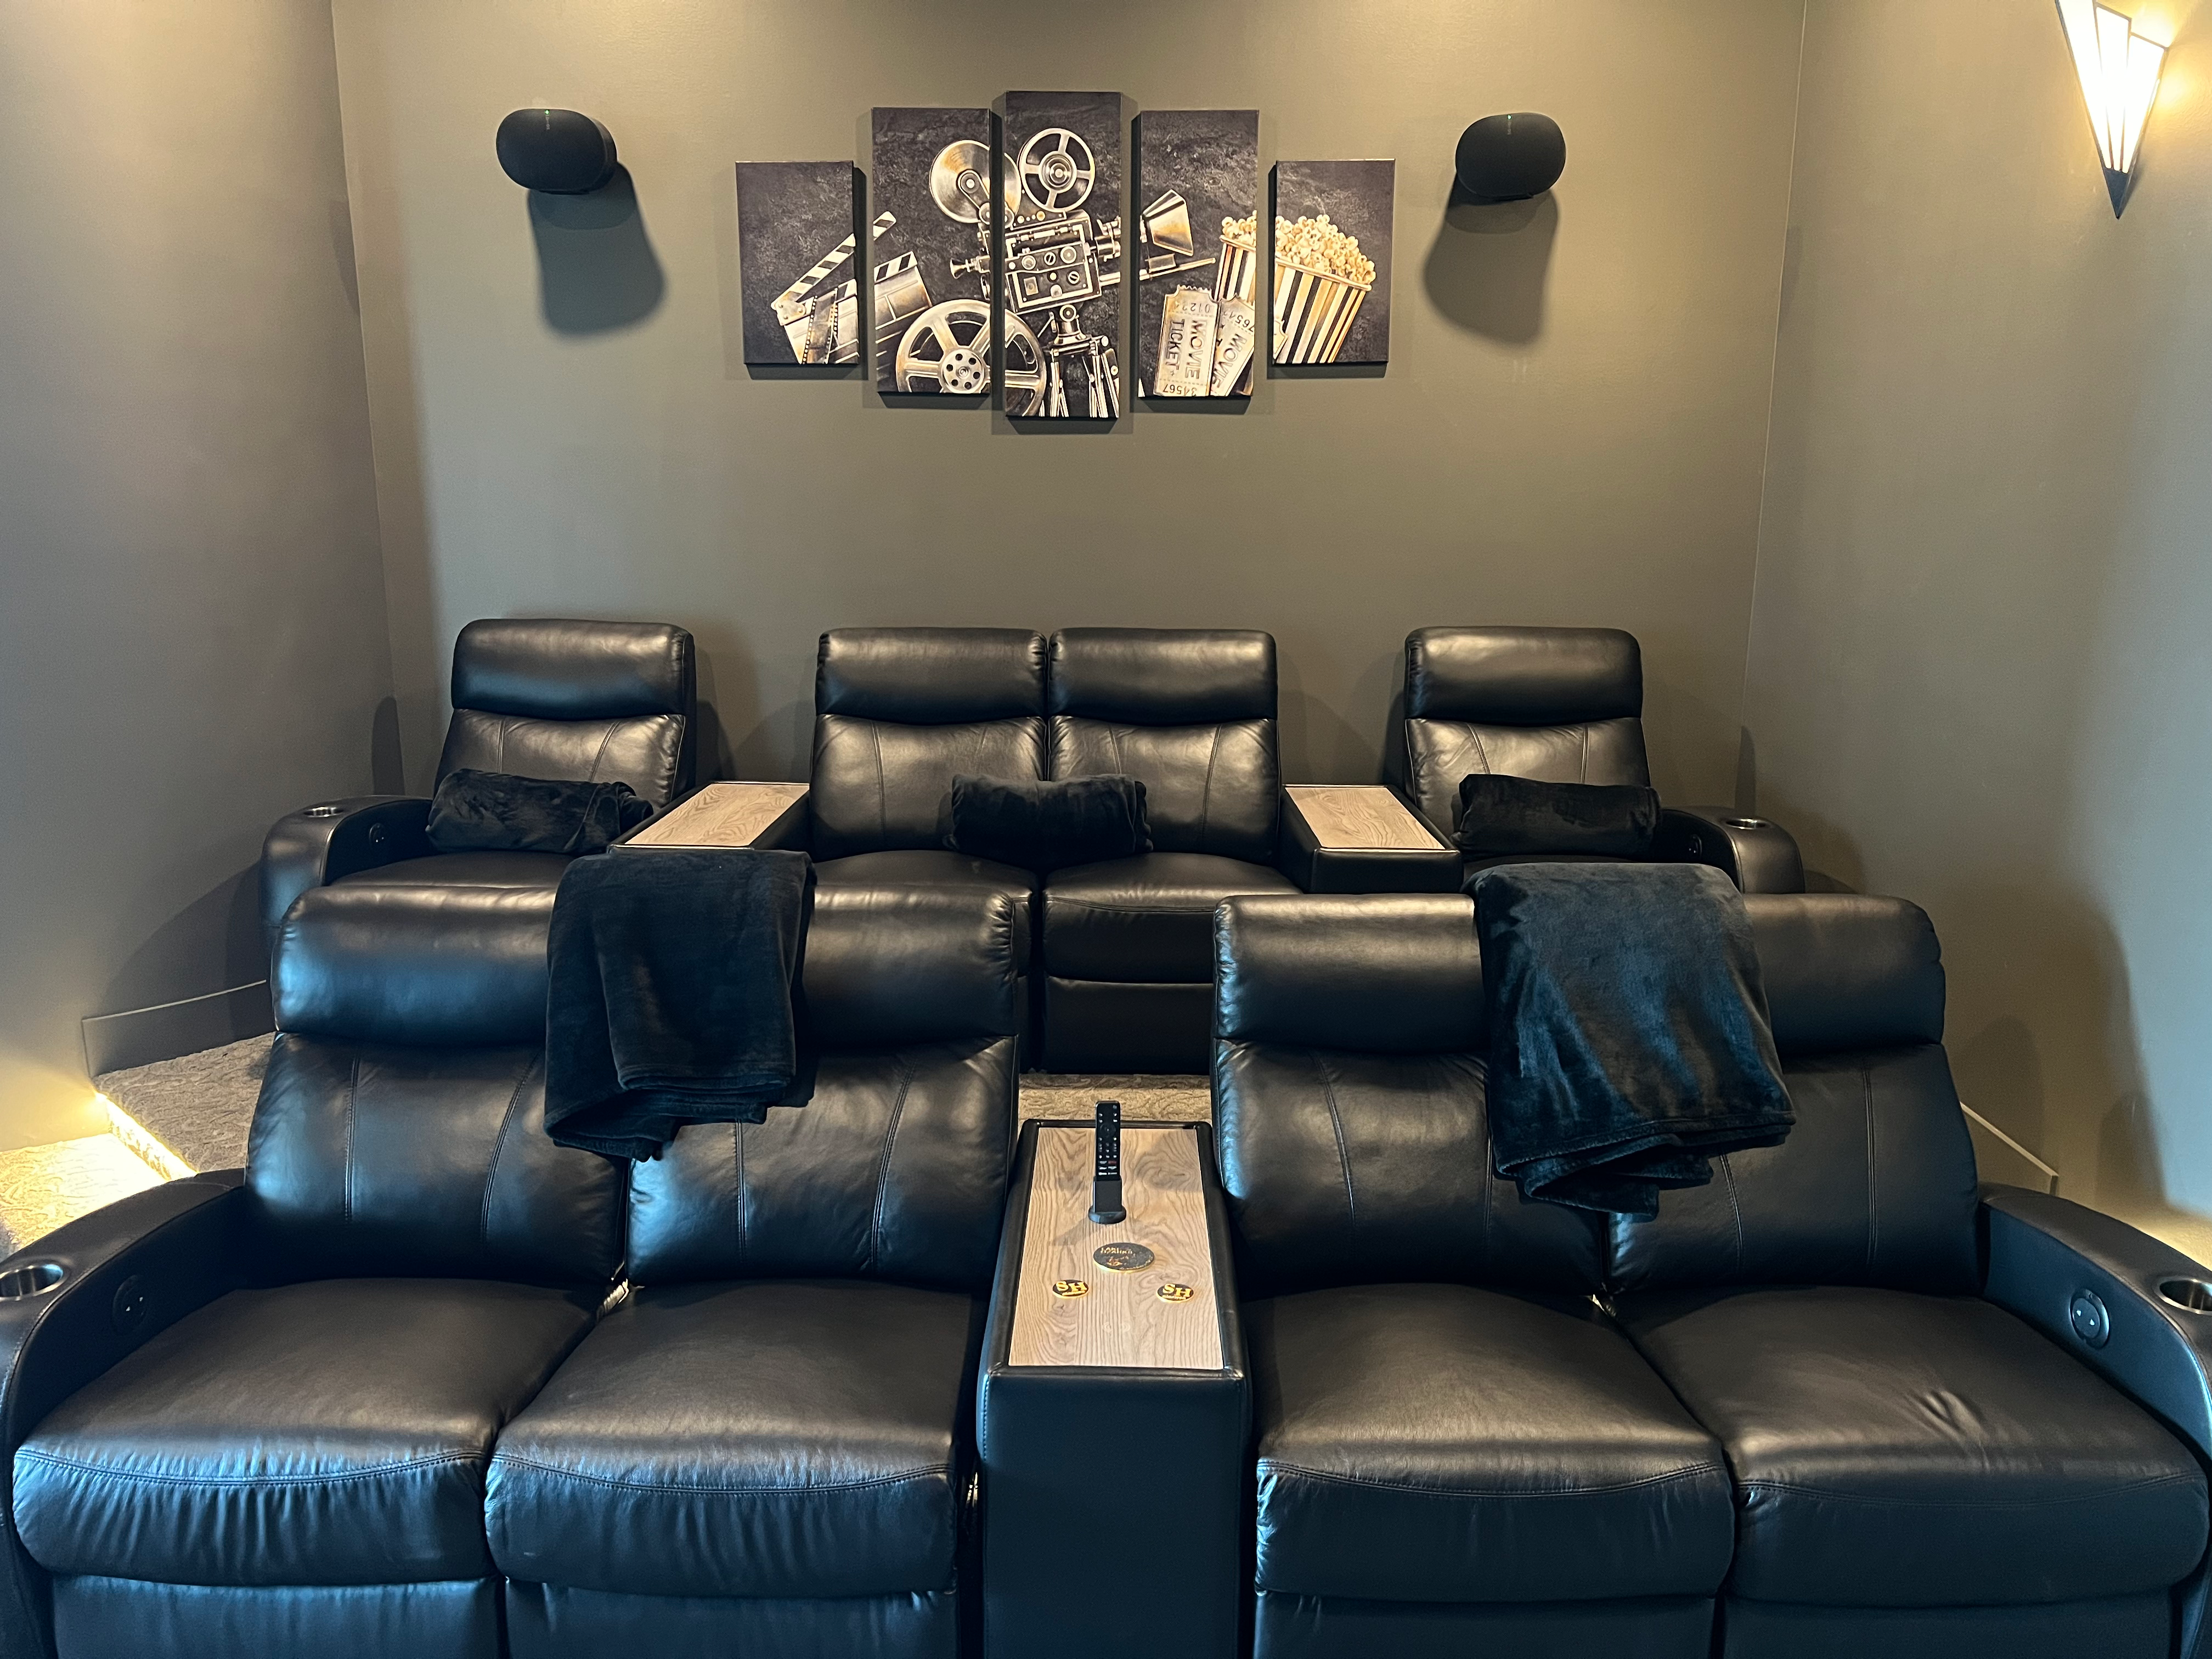
Soundproofed theatre with 80" diagonal screen
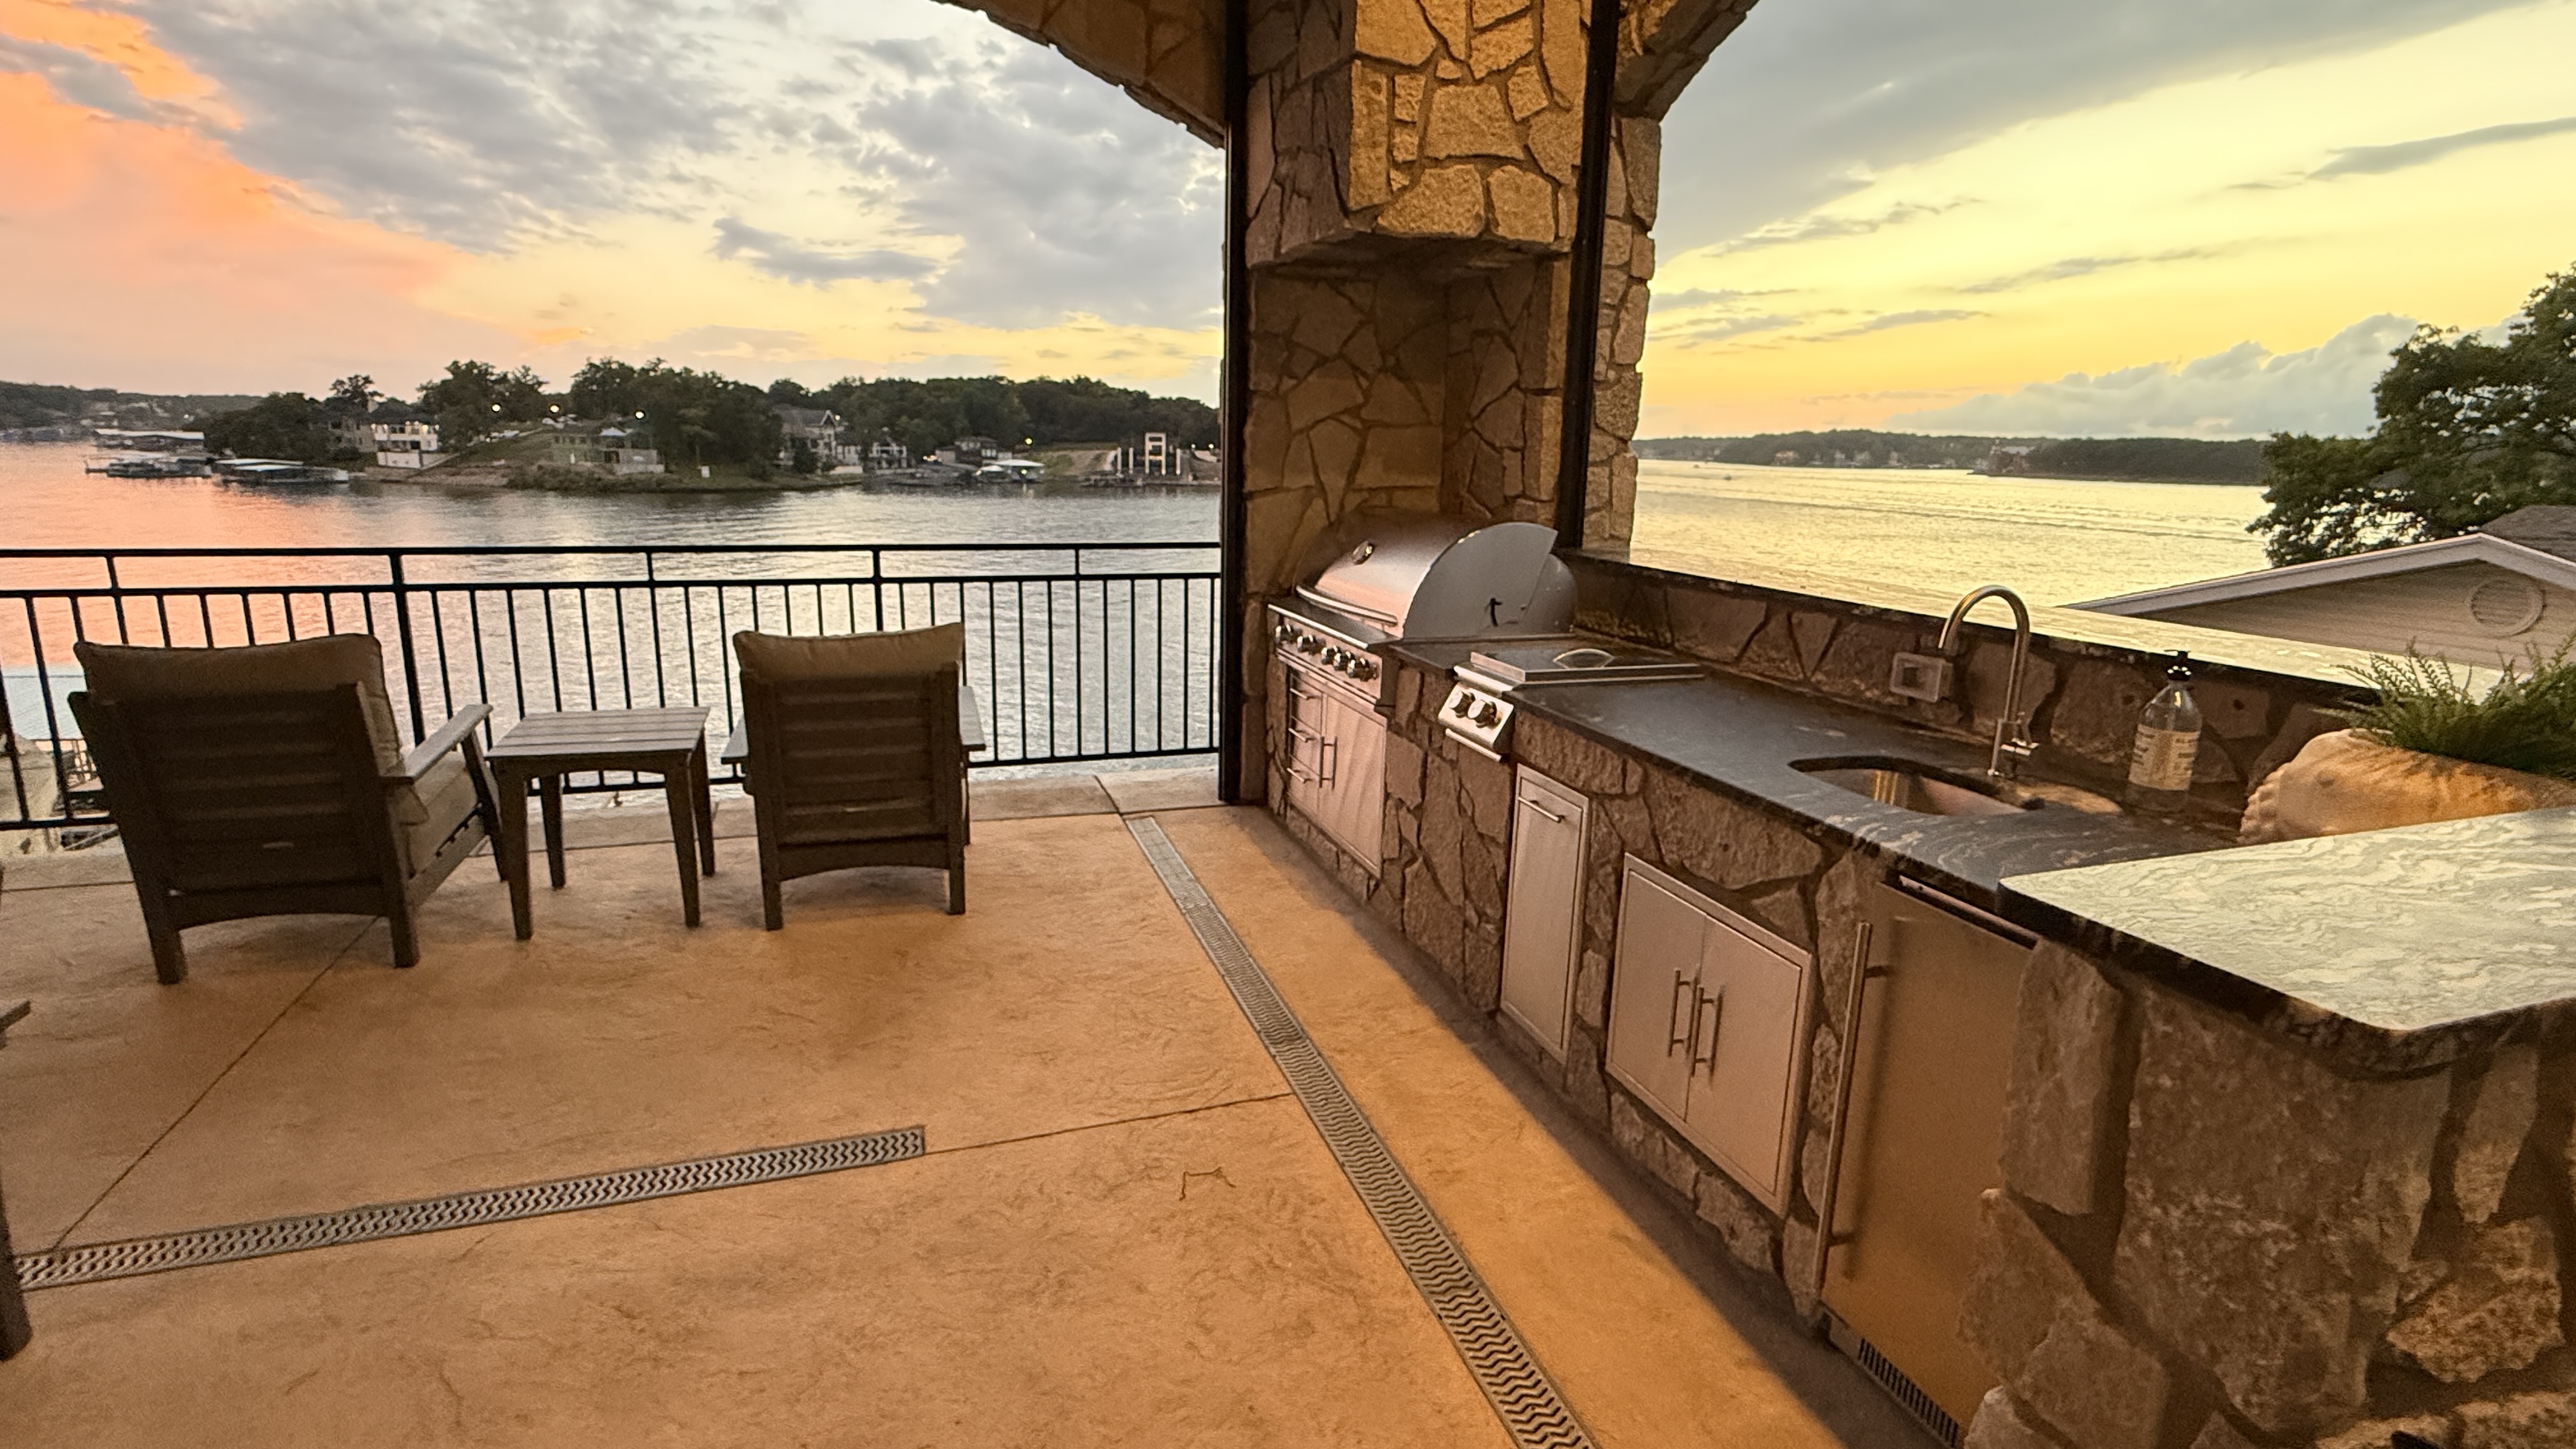
Screened (automatic) outdoor area with gorgeous view of lake action
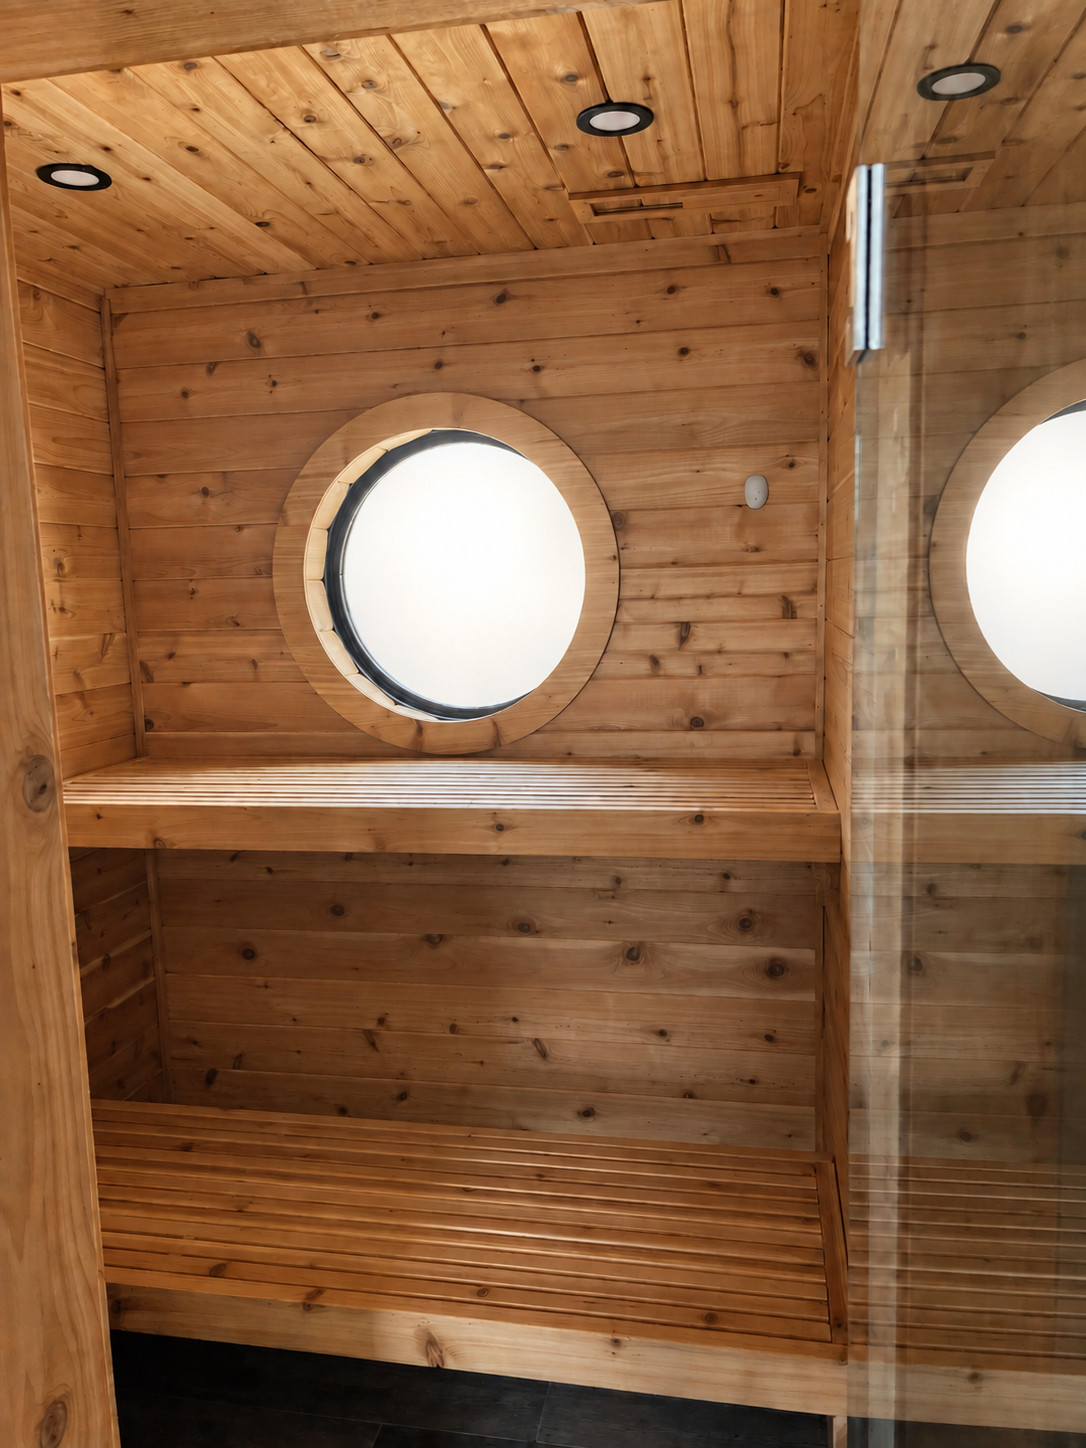
Public Sauna
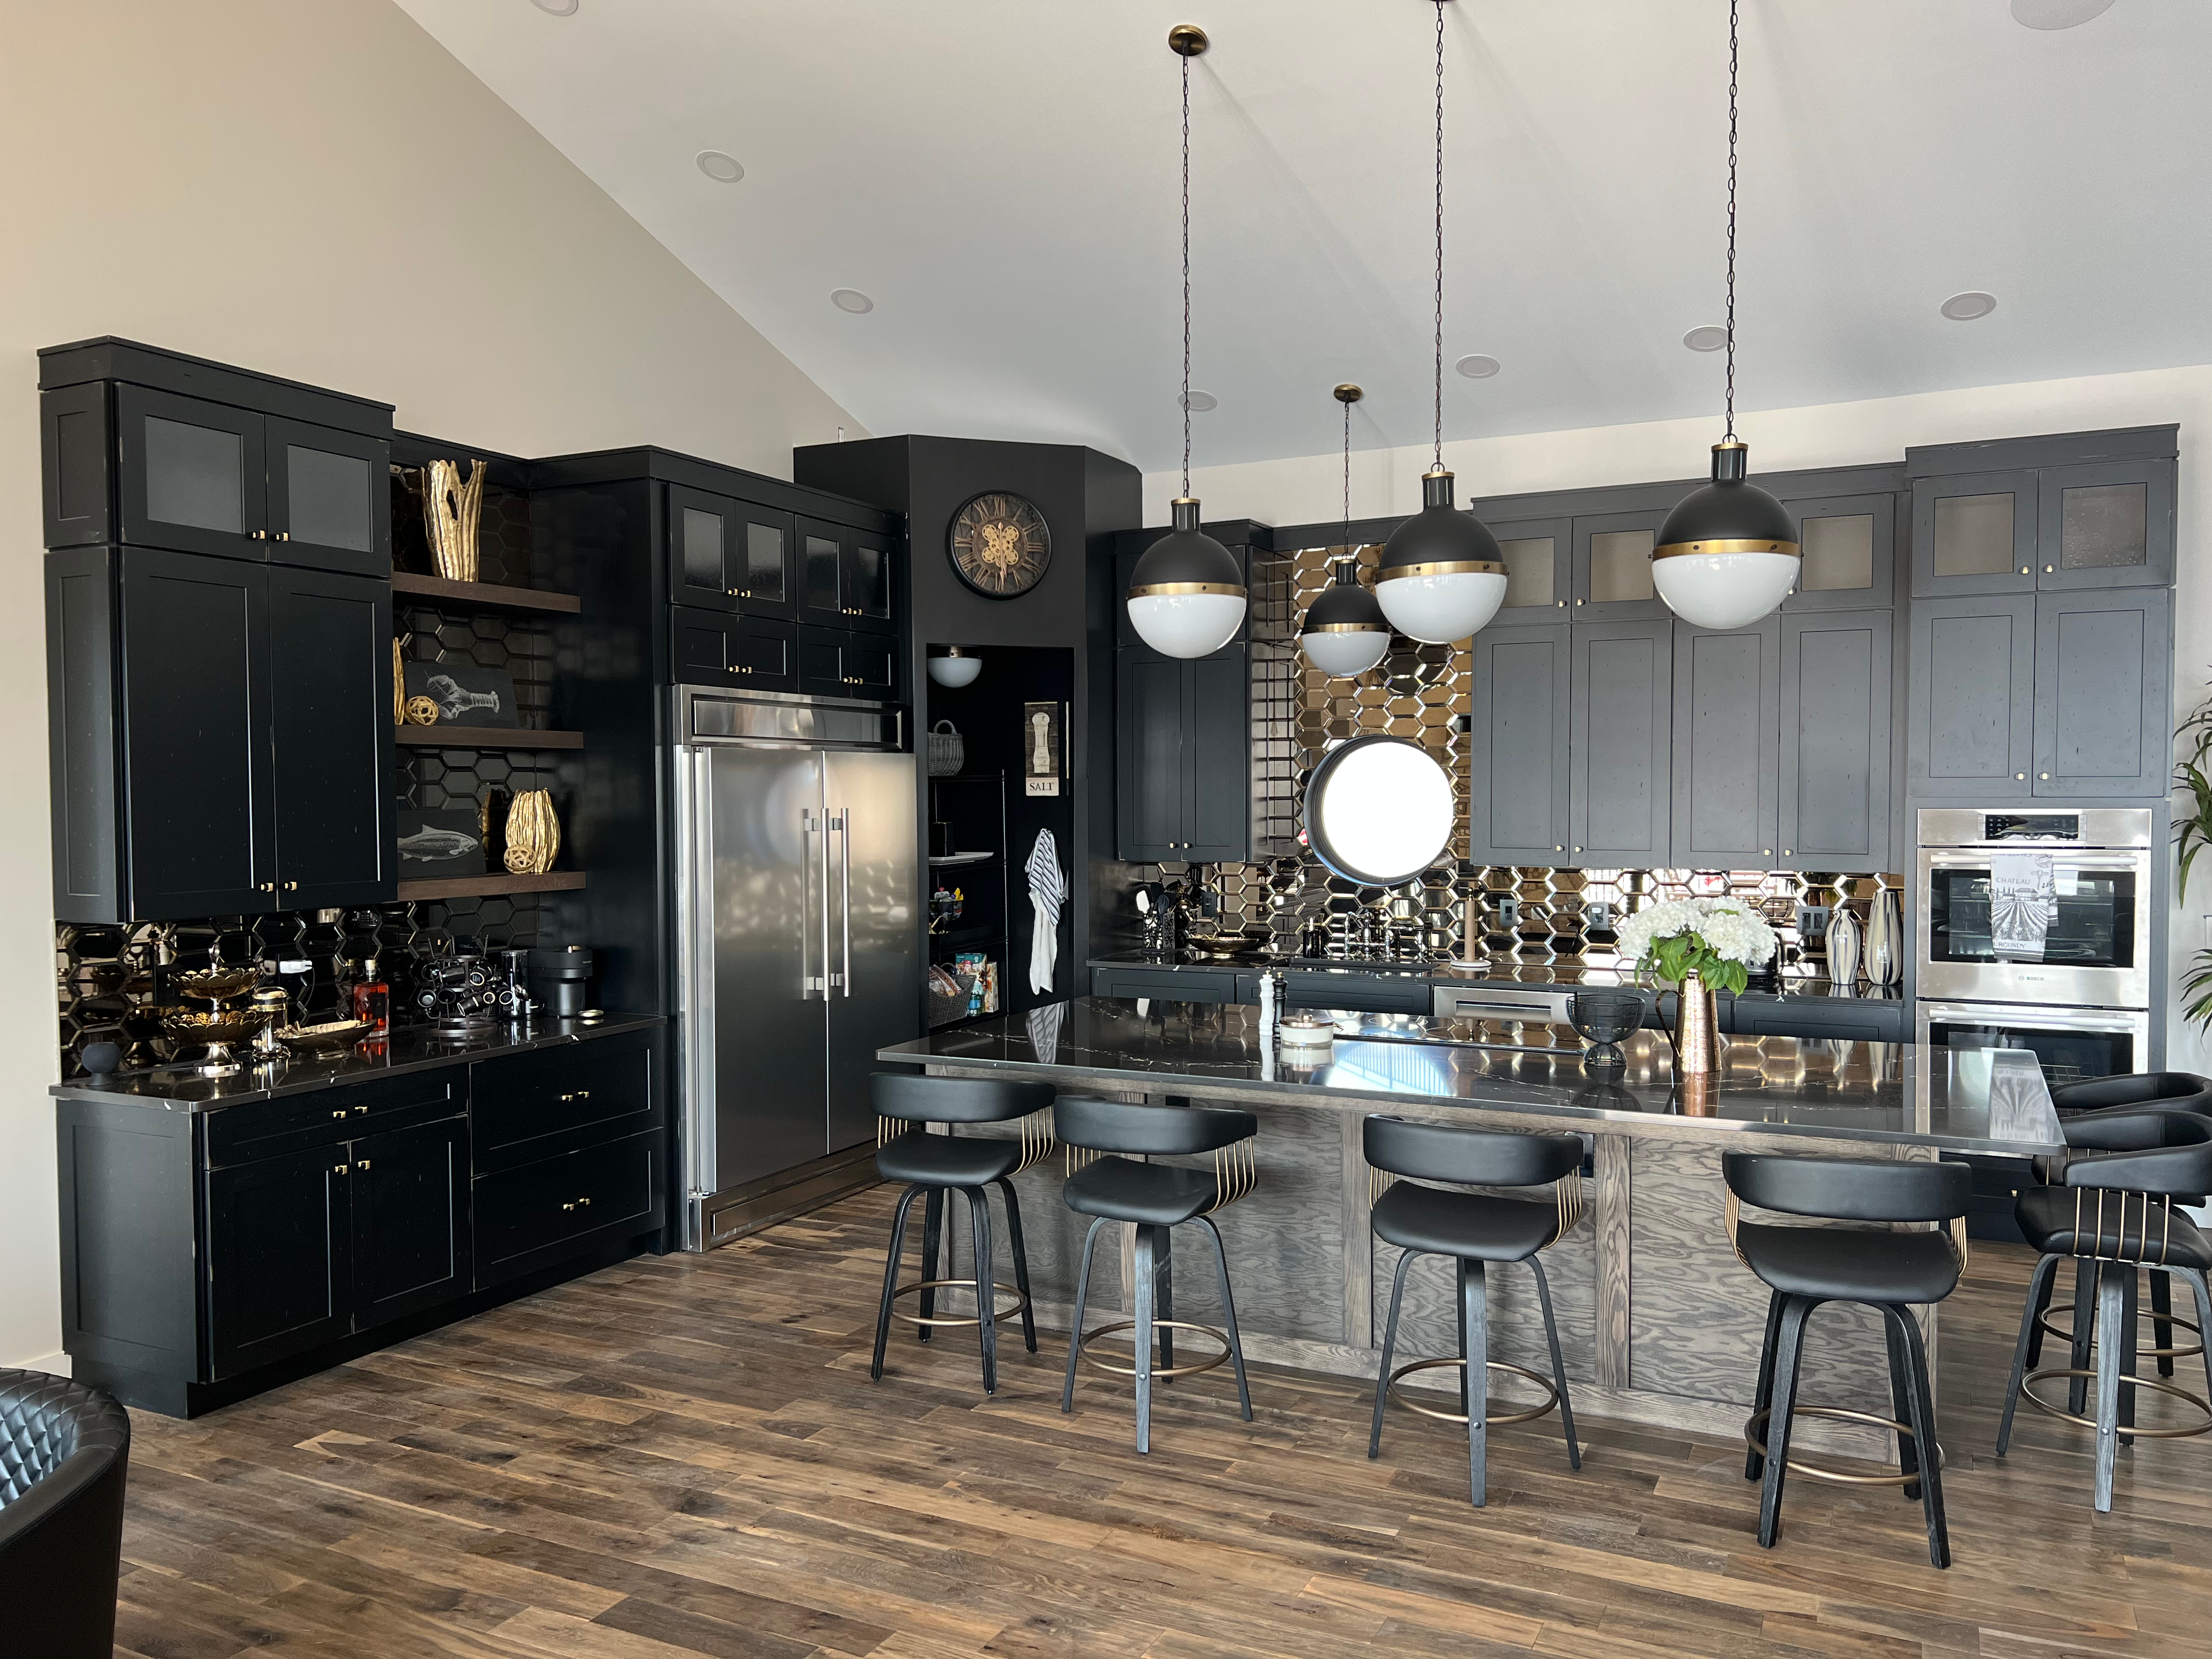
Full kitchen in Pavilion area
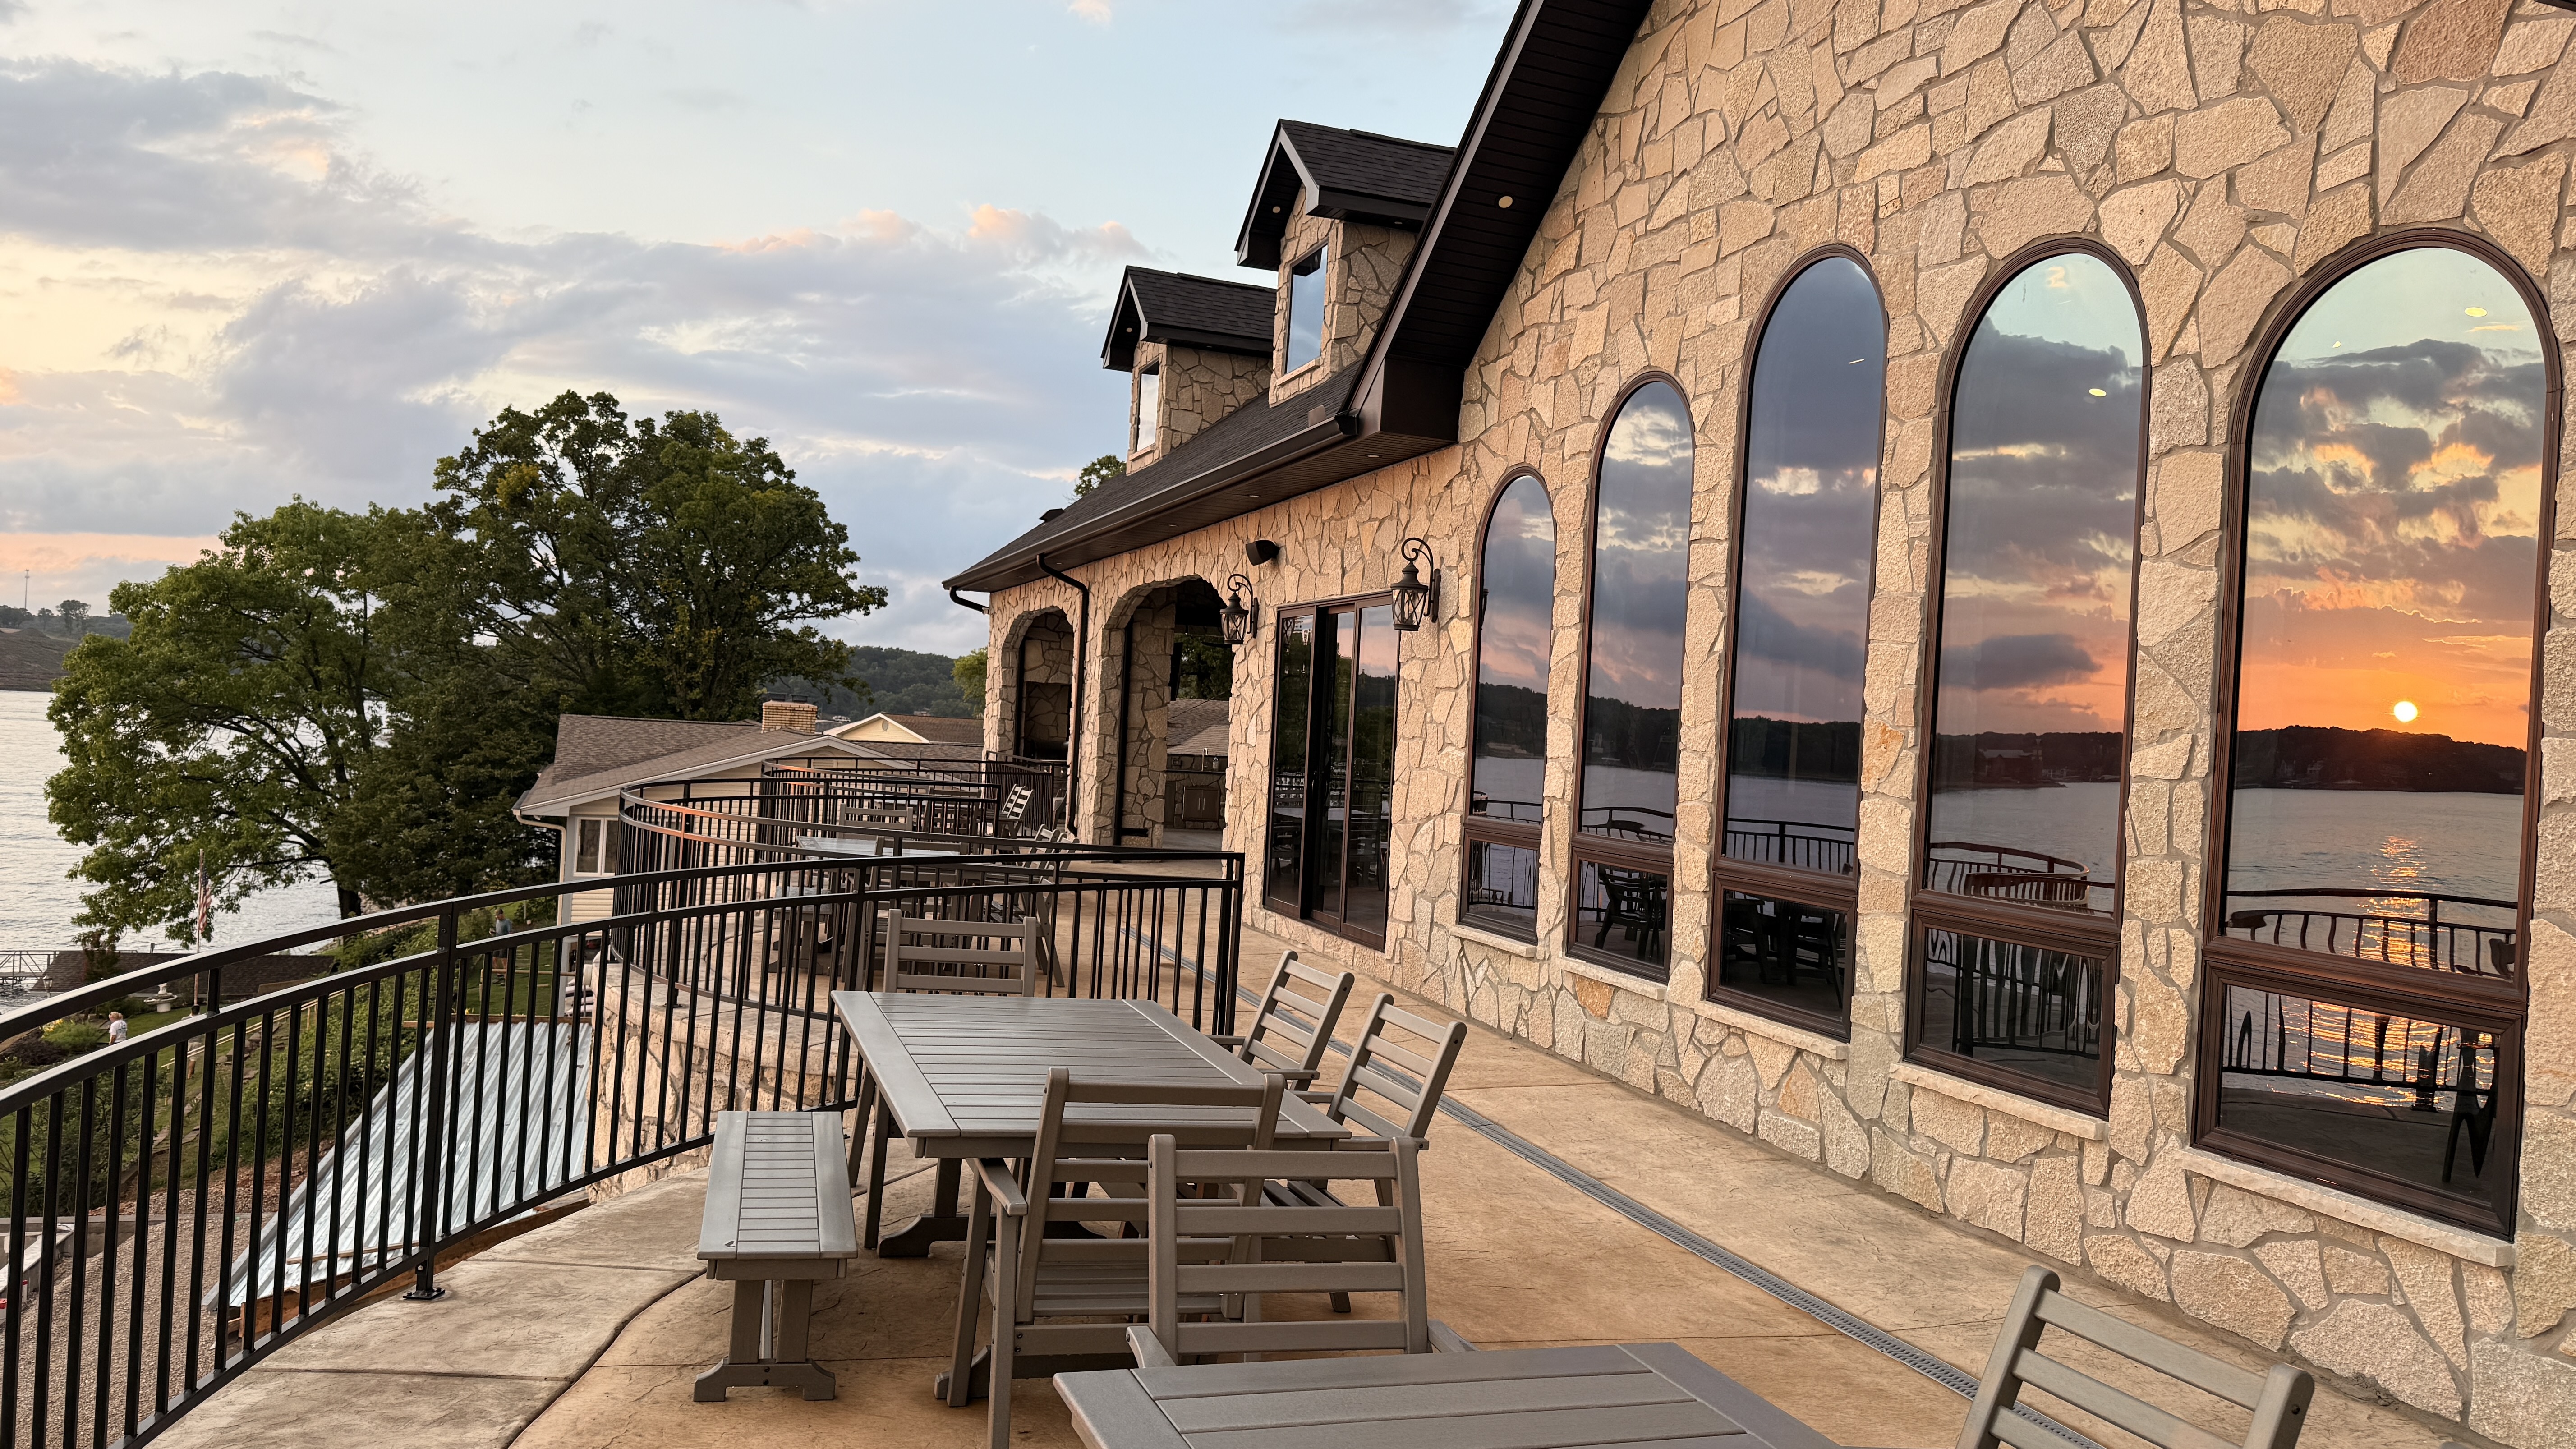
Outdoor space designed for relaxation and taking in the lake views and activity below.
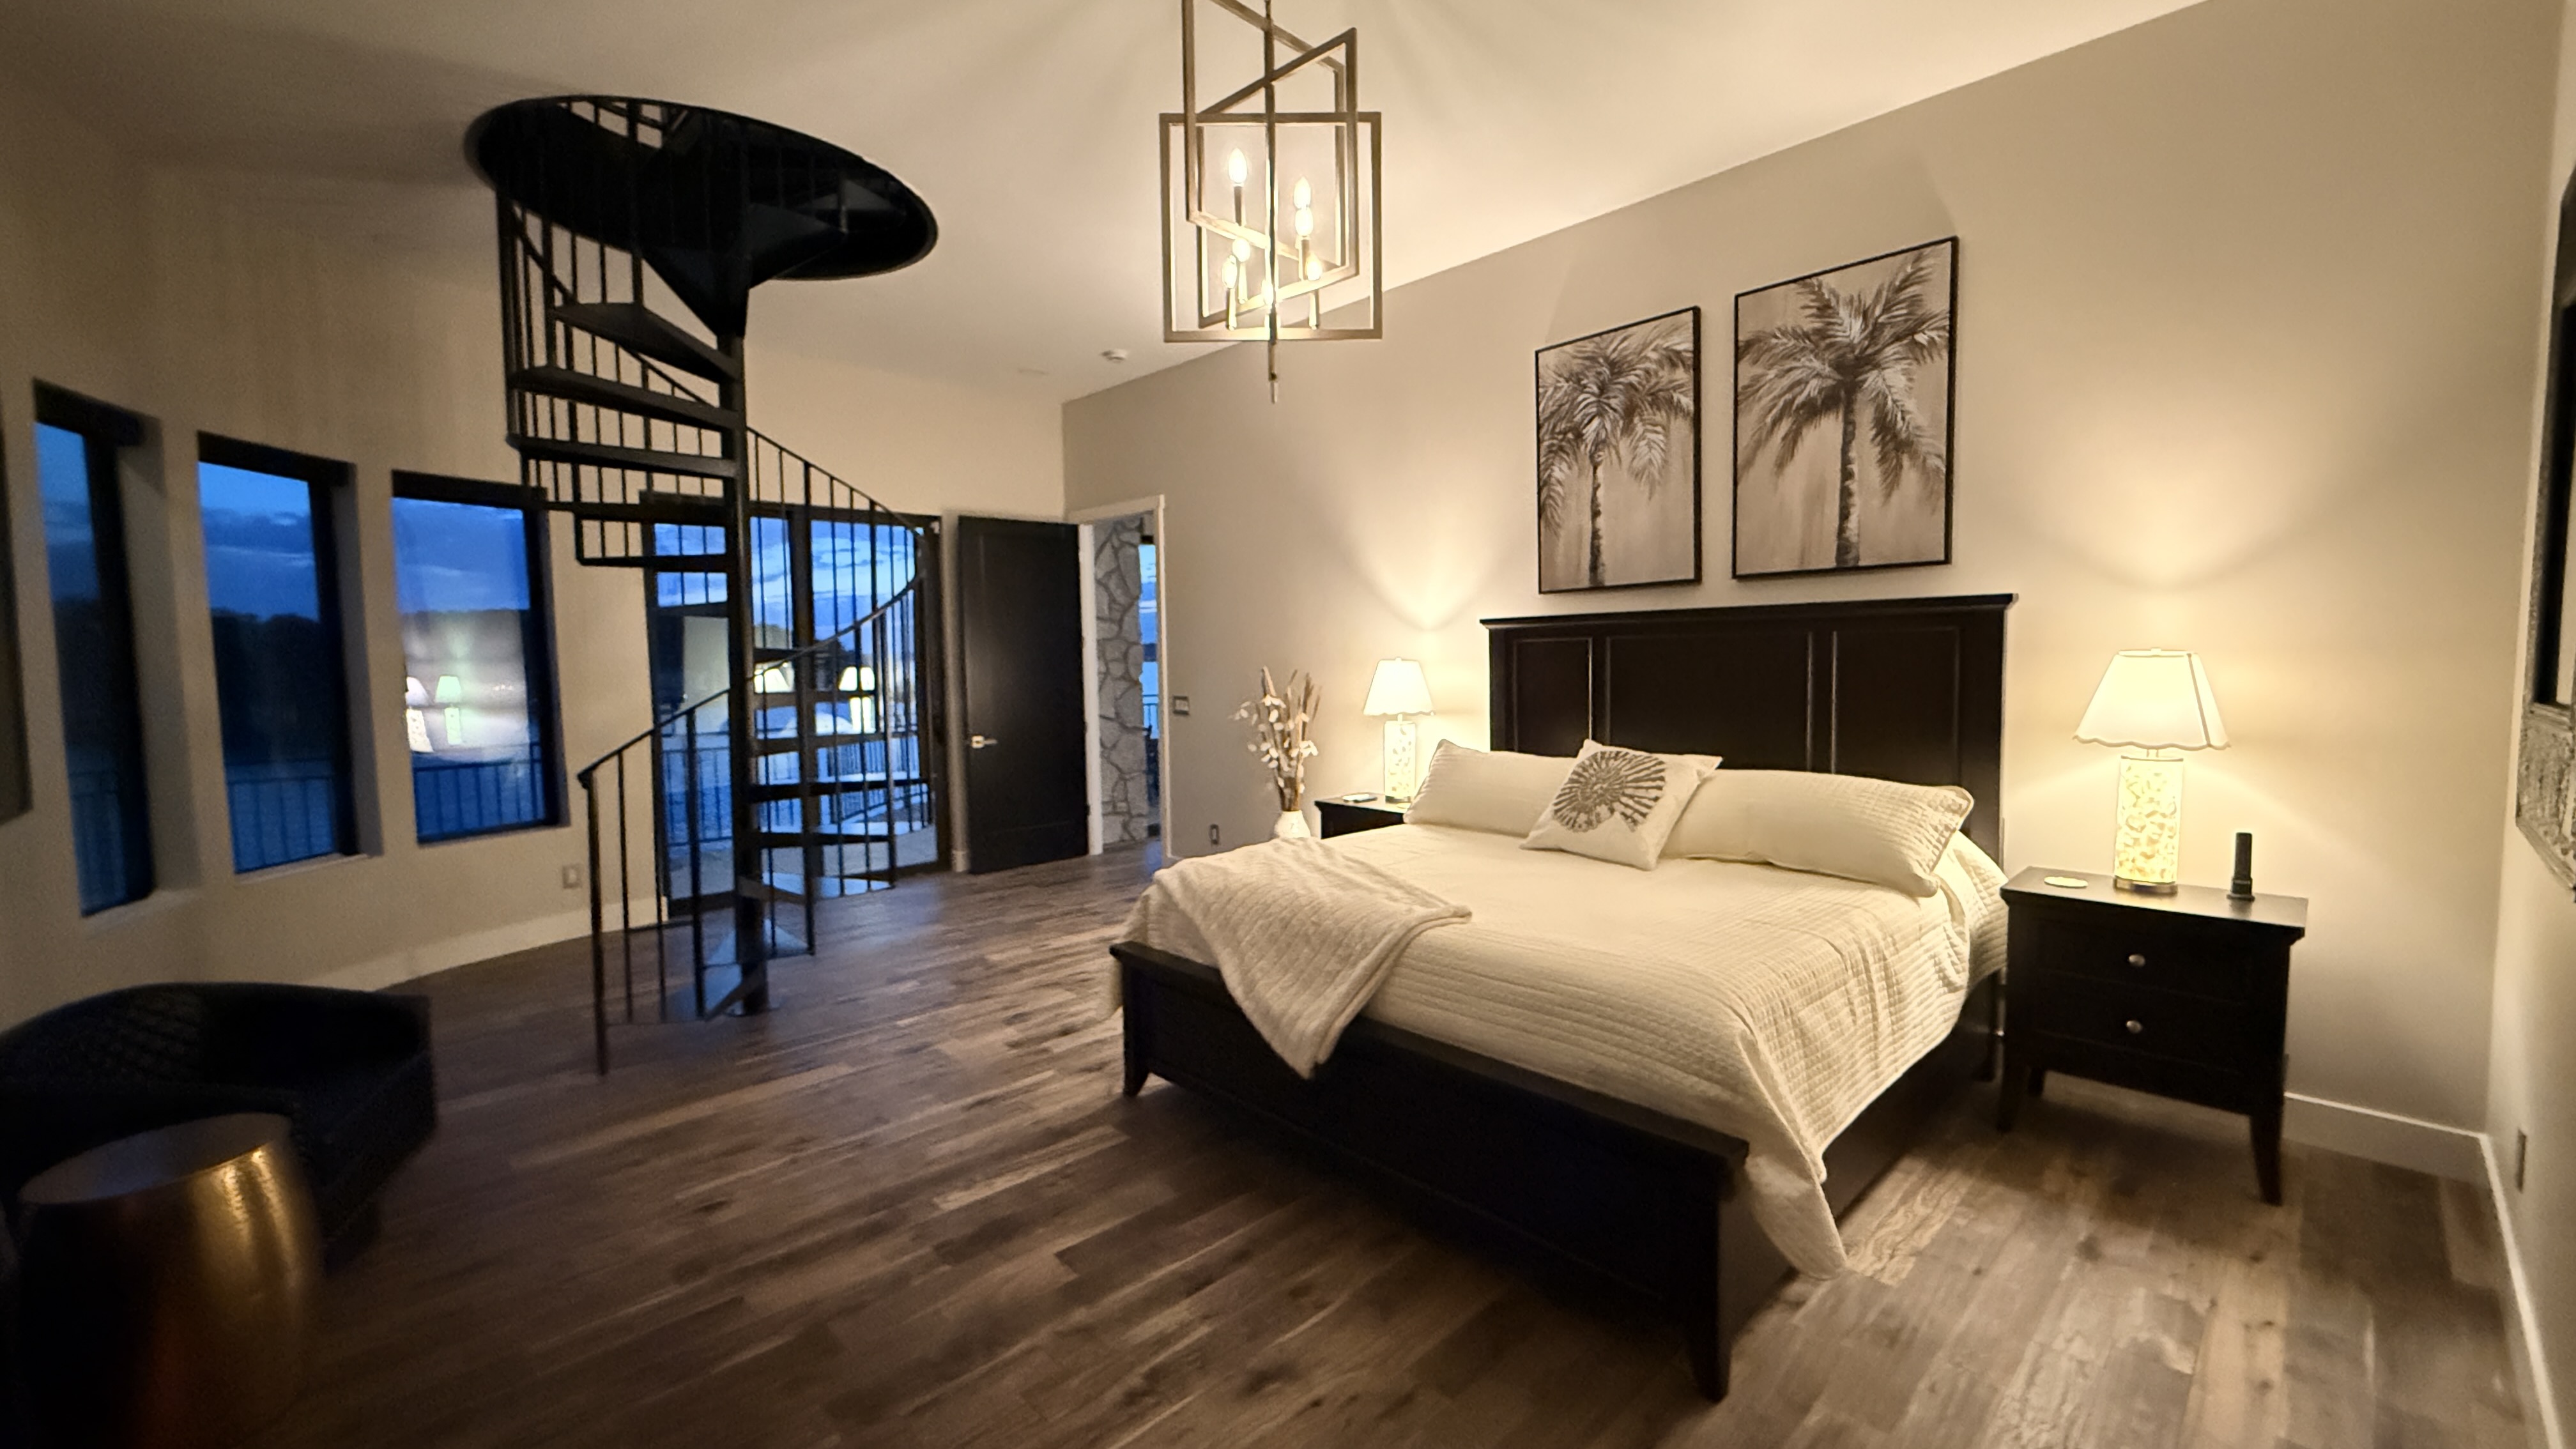
Spacious, luxury suite with lookout nook, private sauna, and laundry
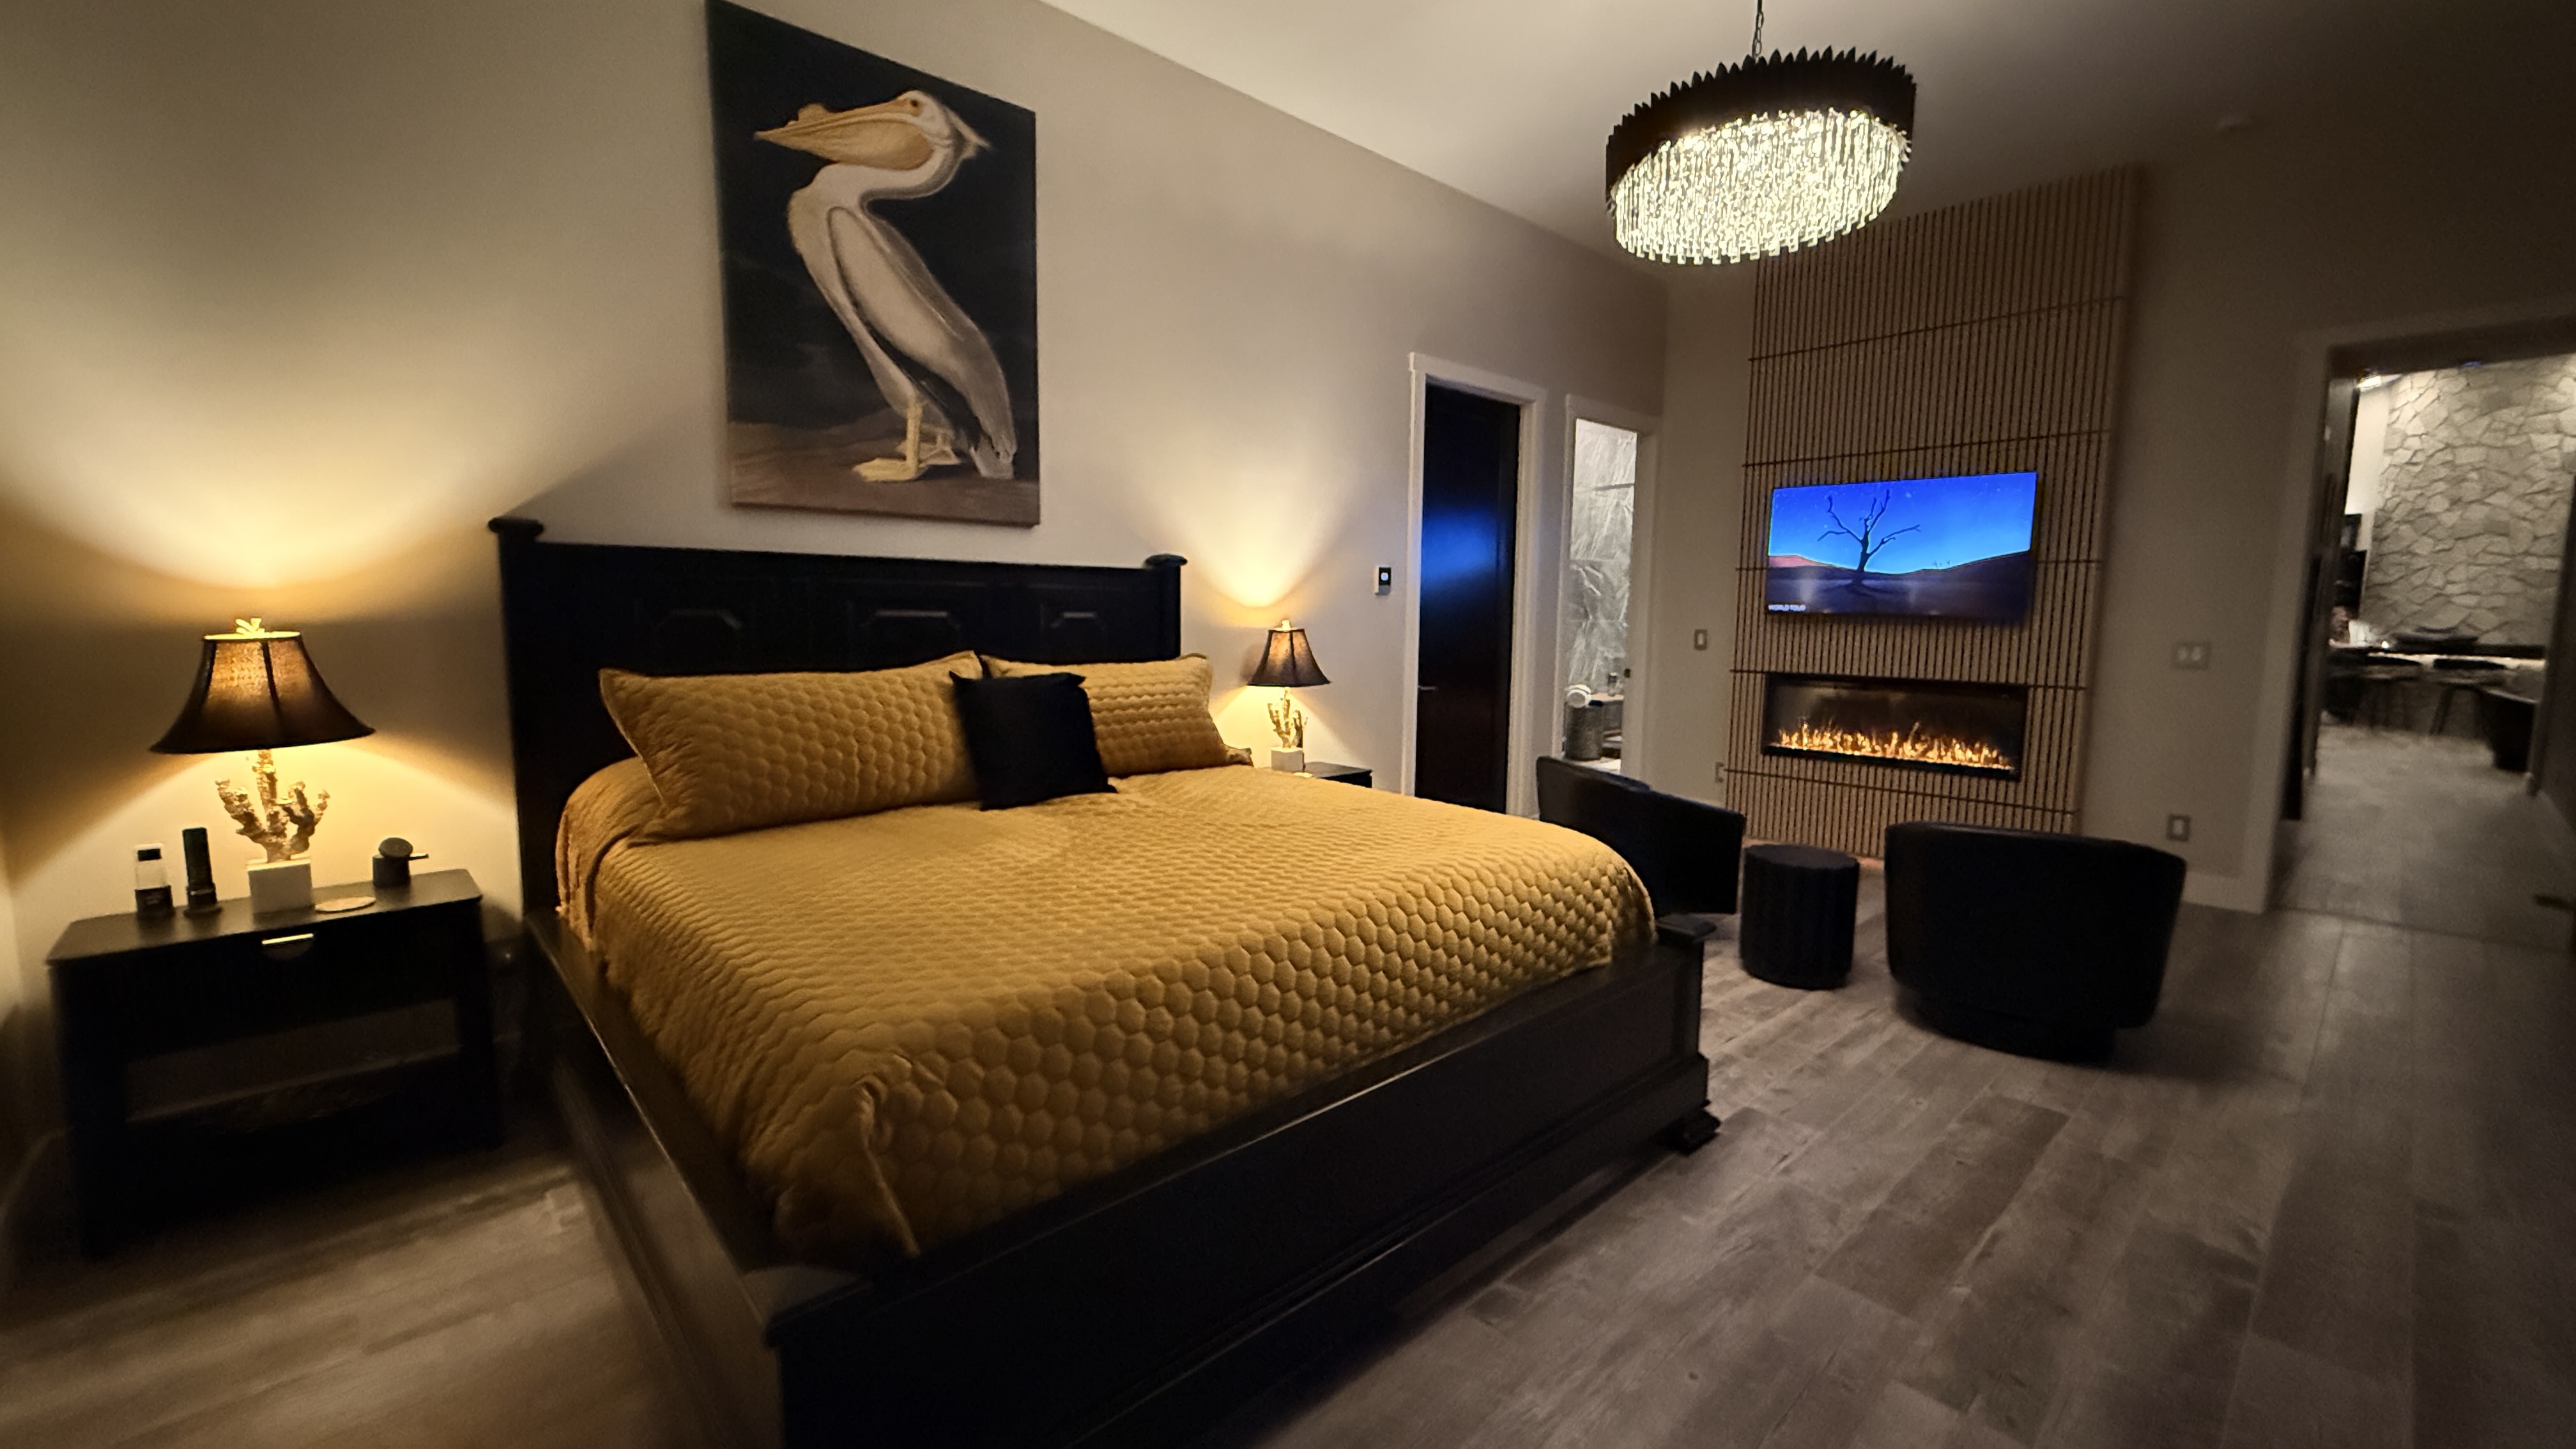
Another 'grand suite'. Walks out onto the Lanai, one of the best views in the estate.
More residential level offers five suites, laundry, kitchen and pantry, sunroom for dining, lounge with bar, and opens to the Promenade.
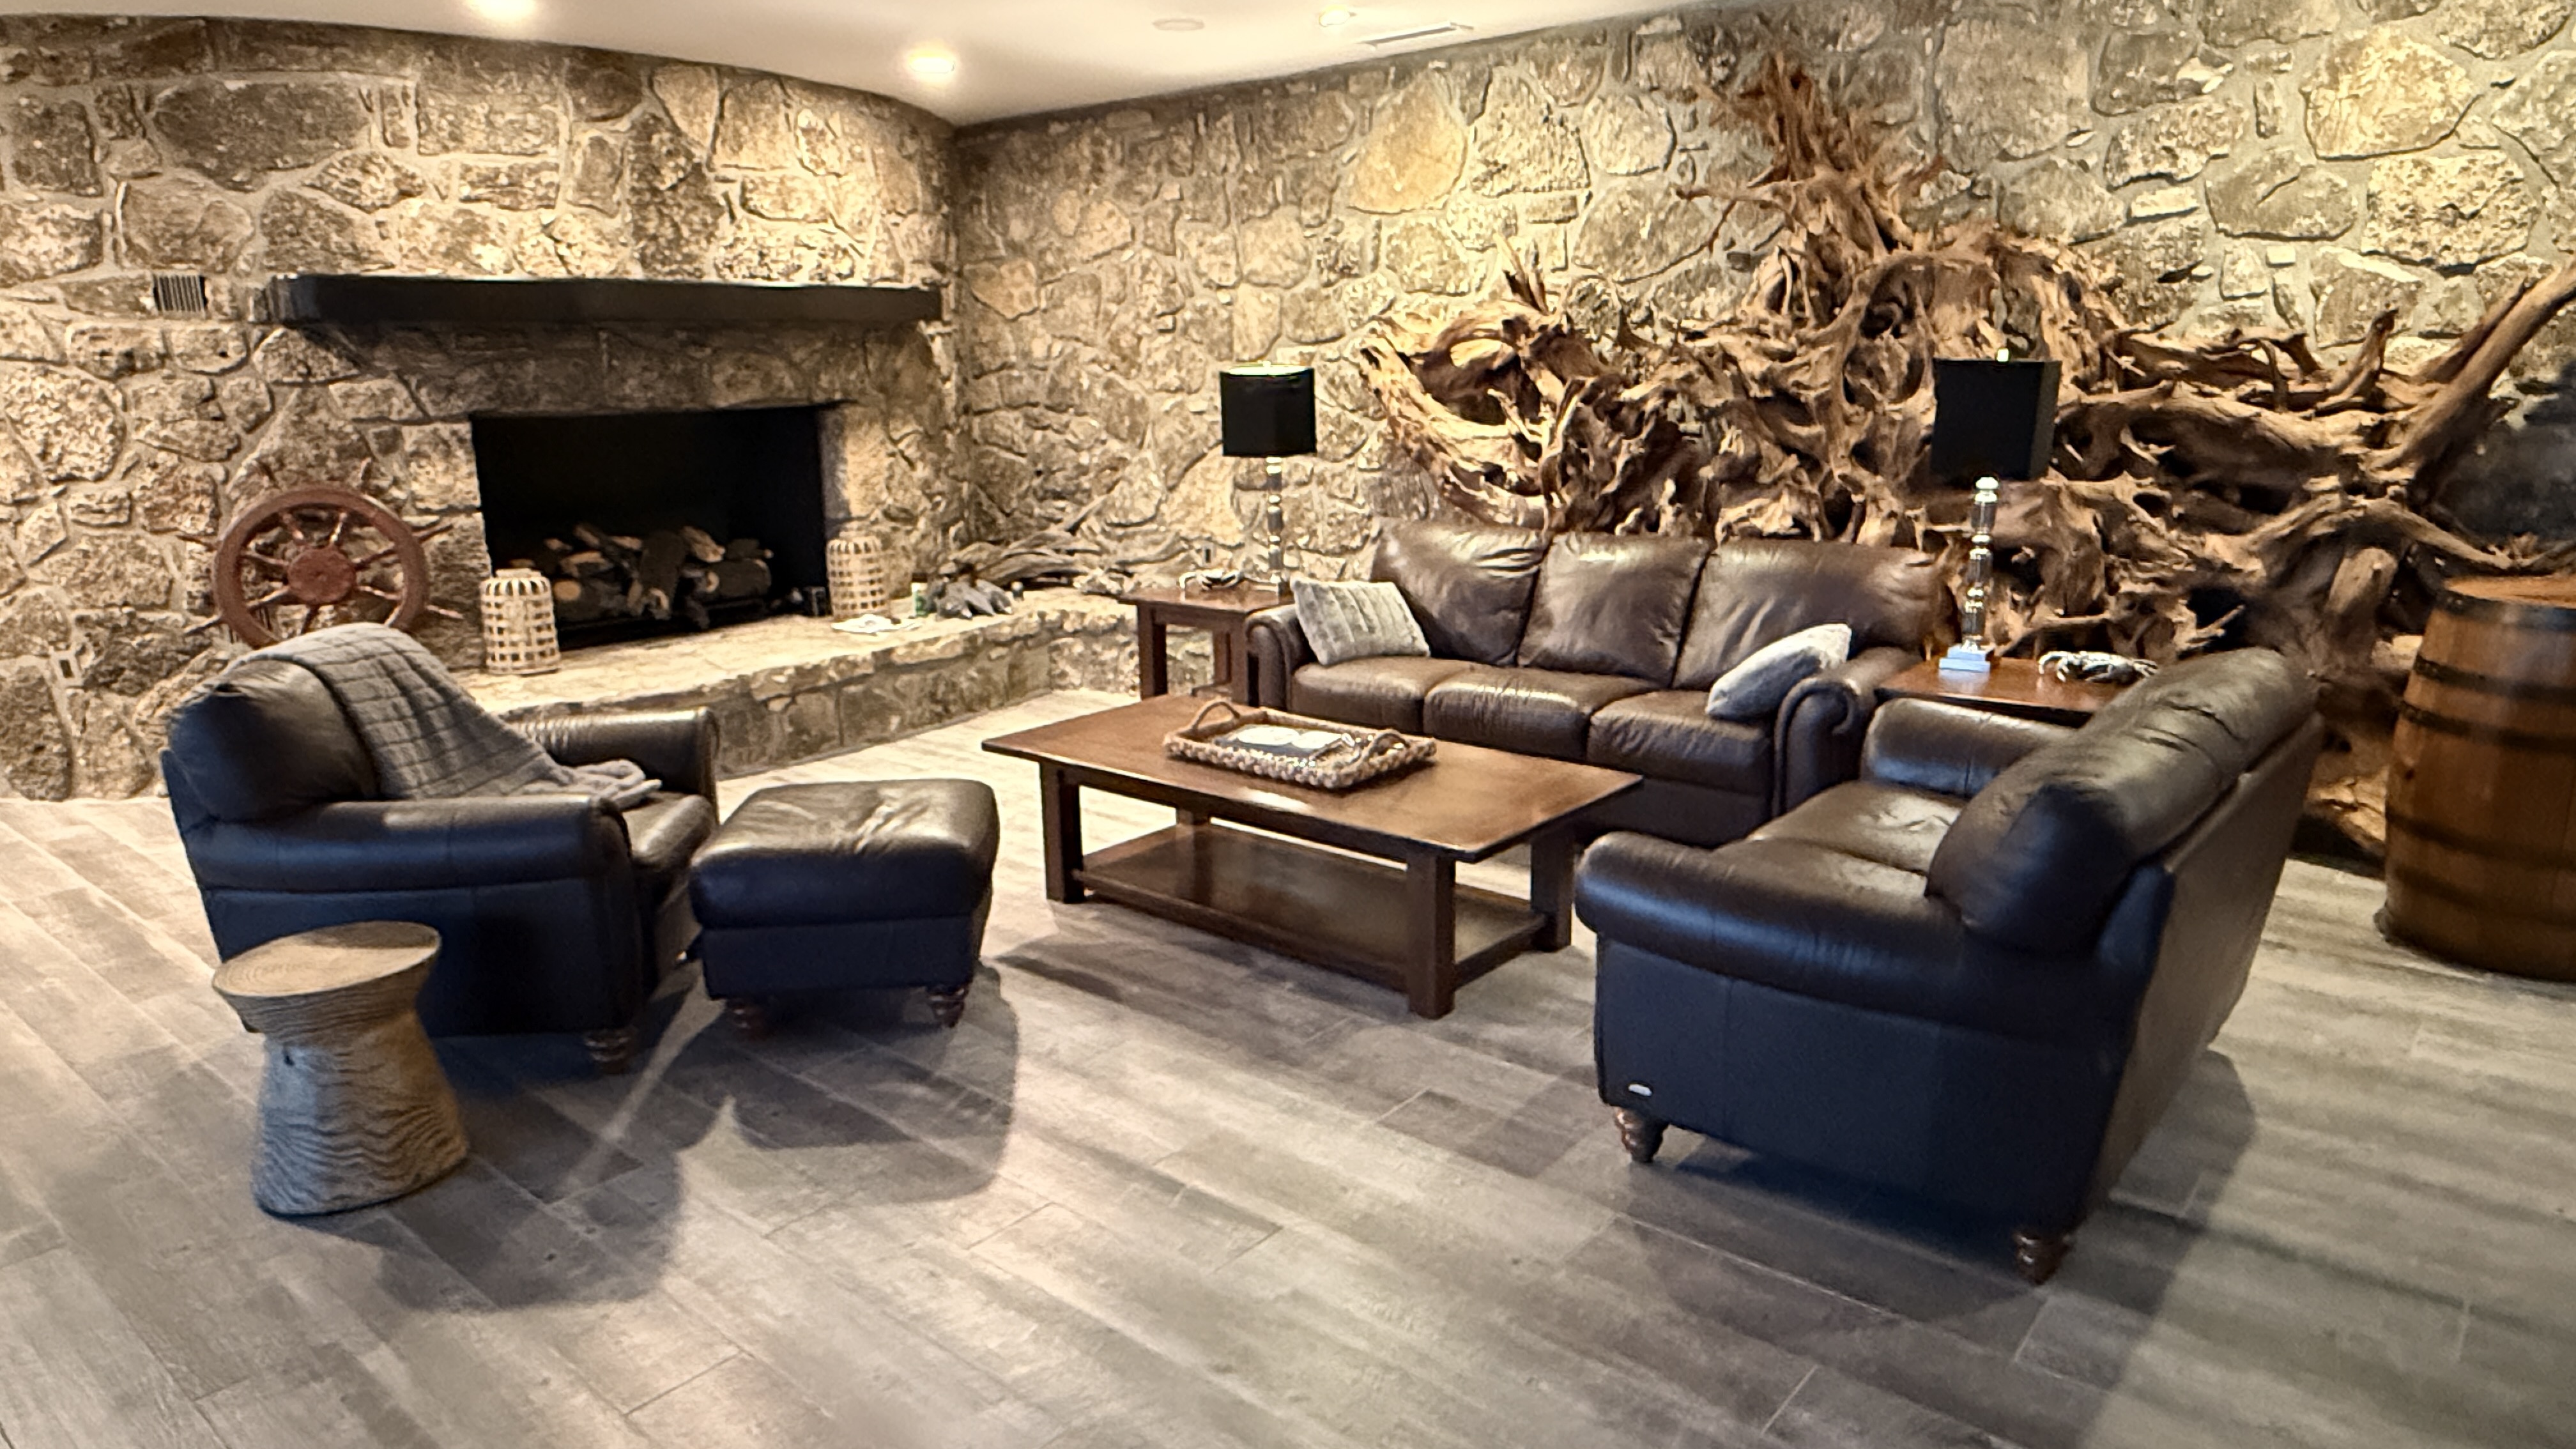
Interior gathering area with bar
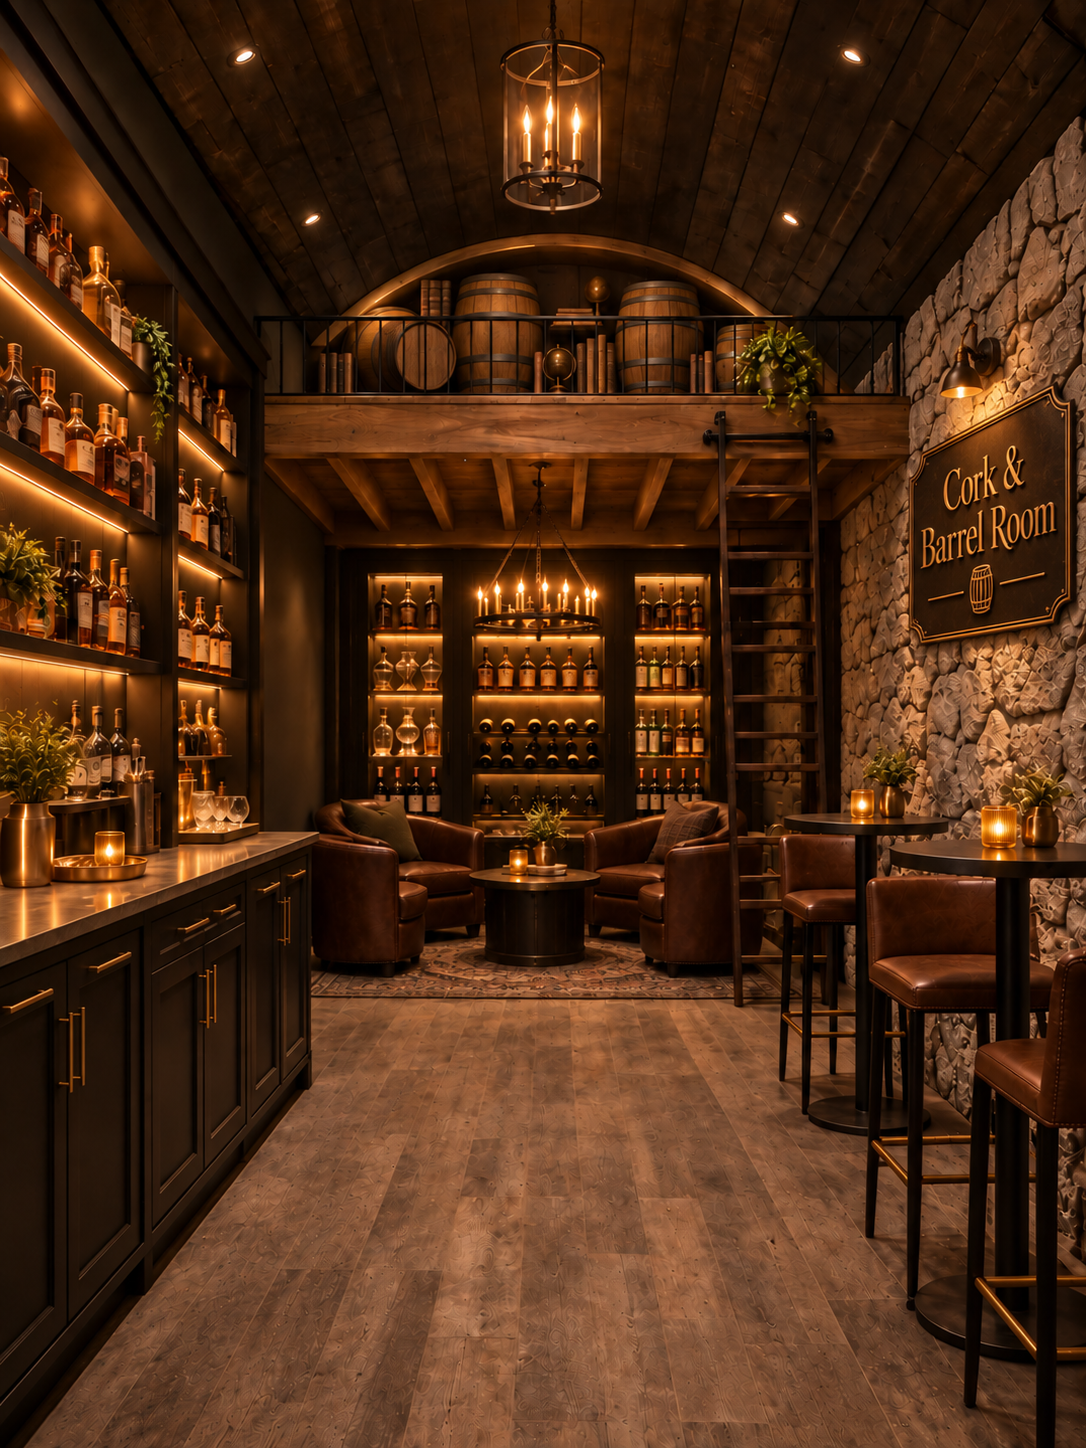
Tucked away beside the Lounge, the Cork & Barrel is an intimate spot to sip your favorite spirits, enjoy quiet conversation, and linger a little longer.
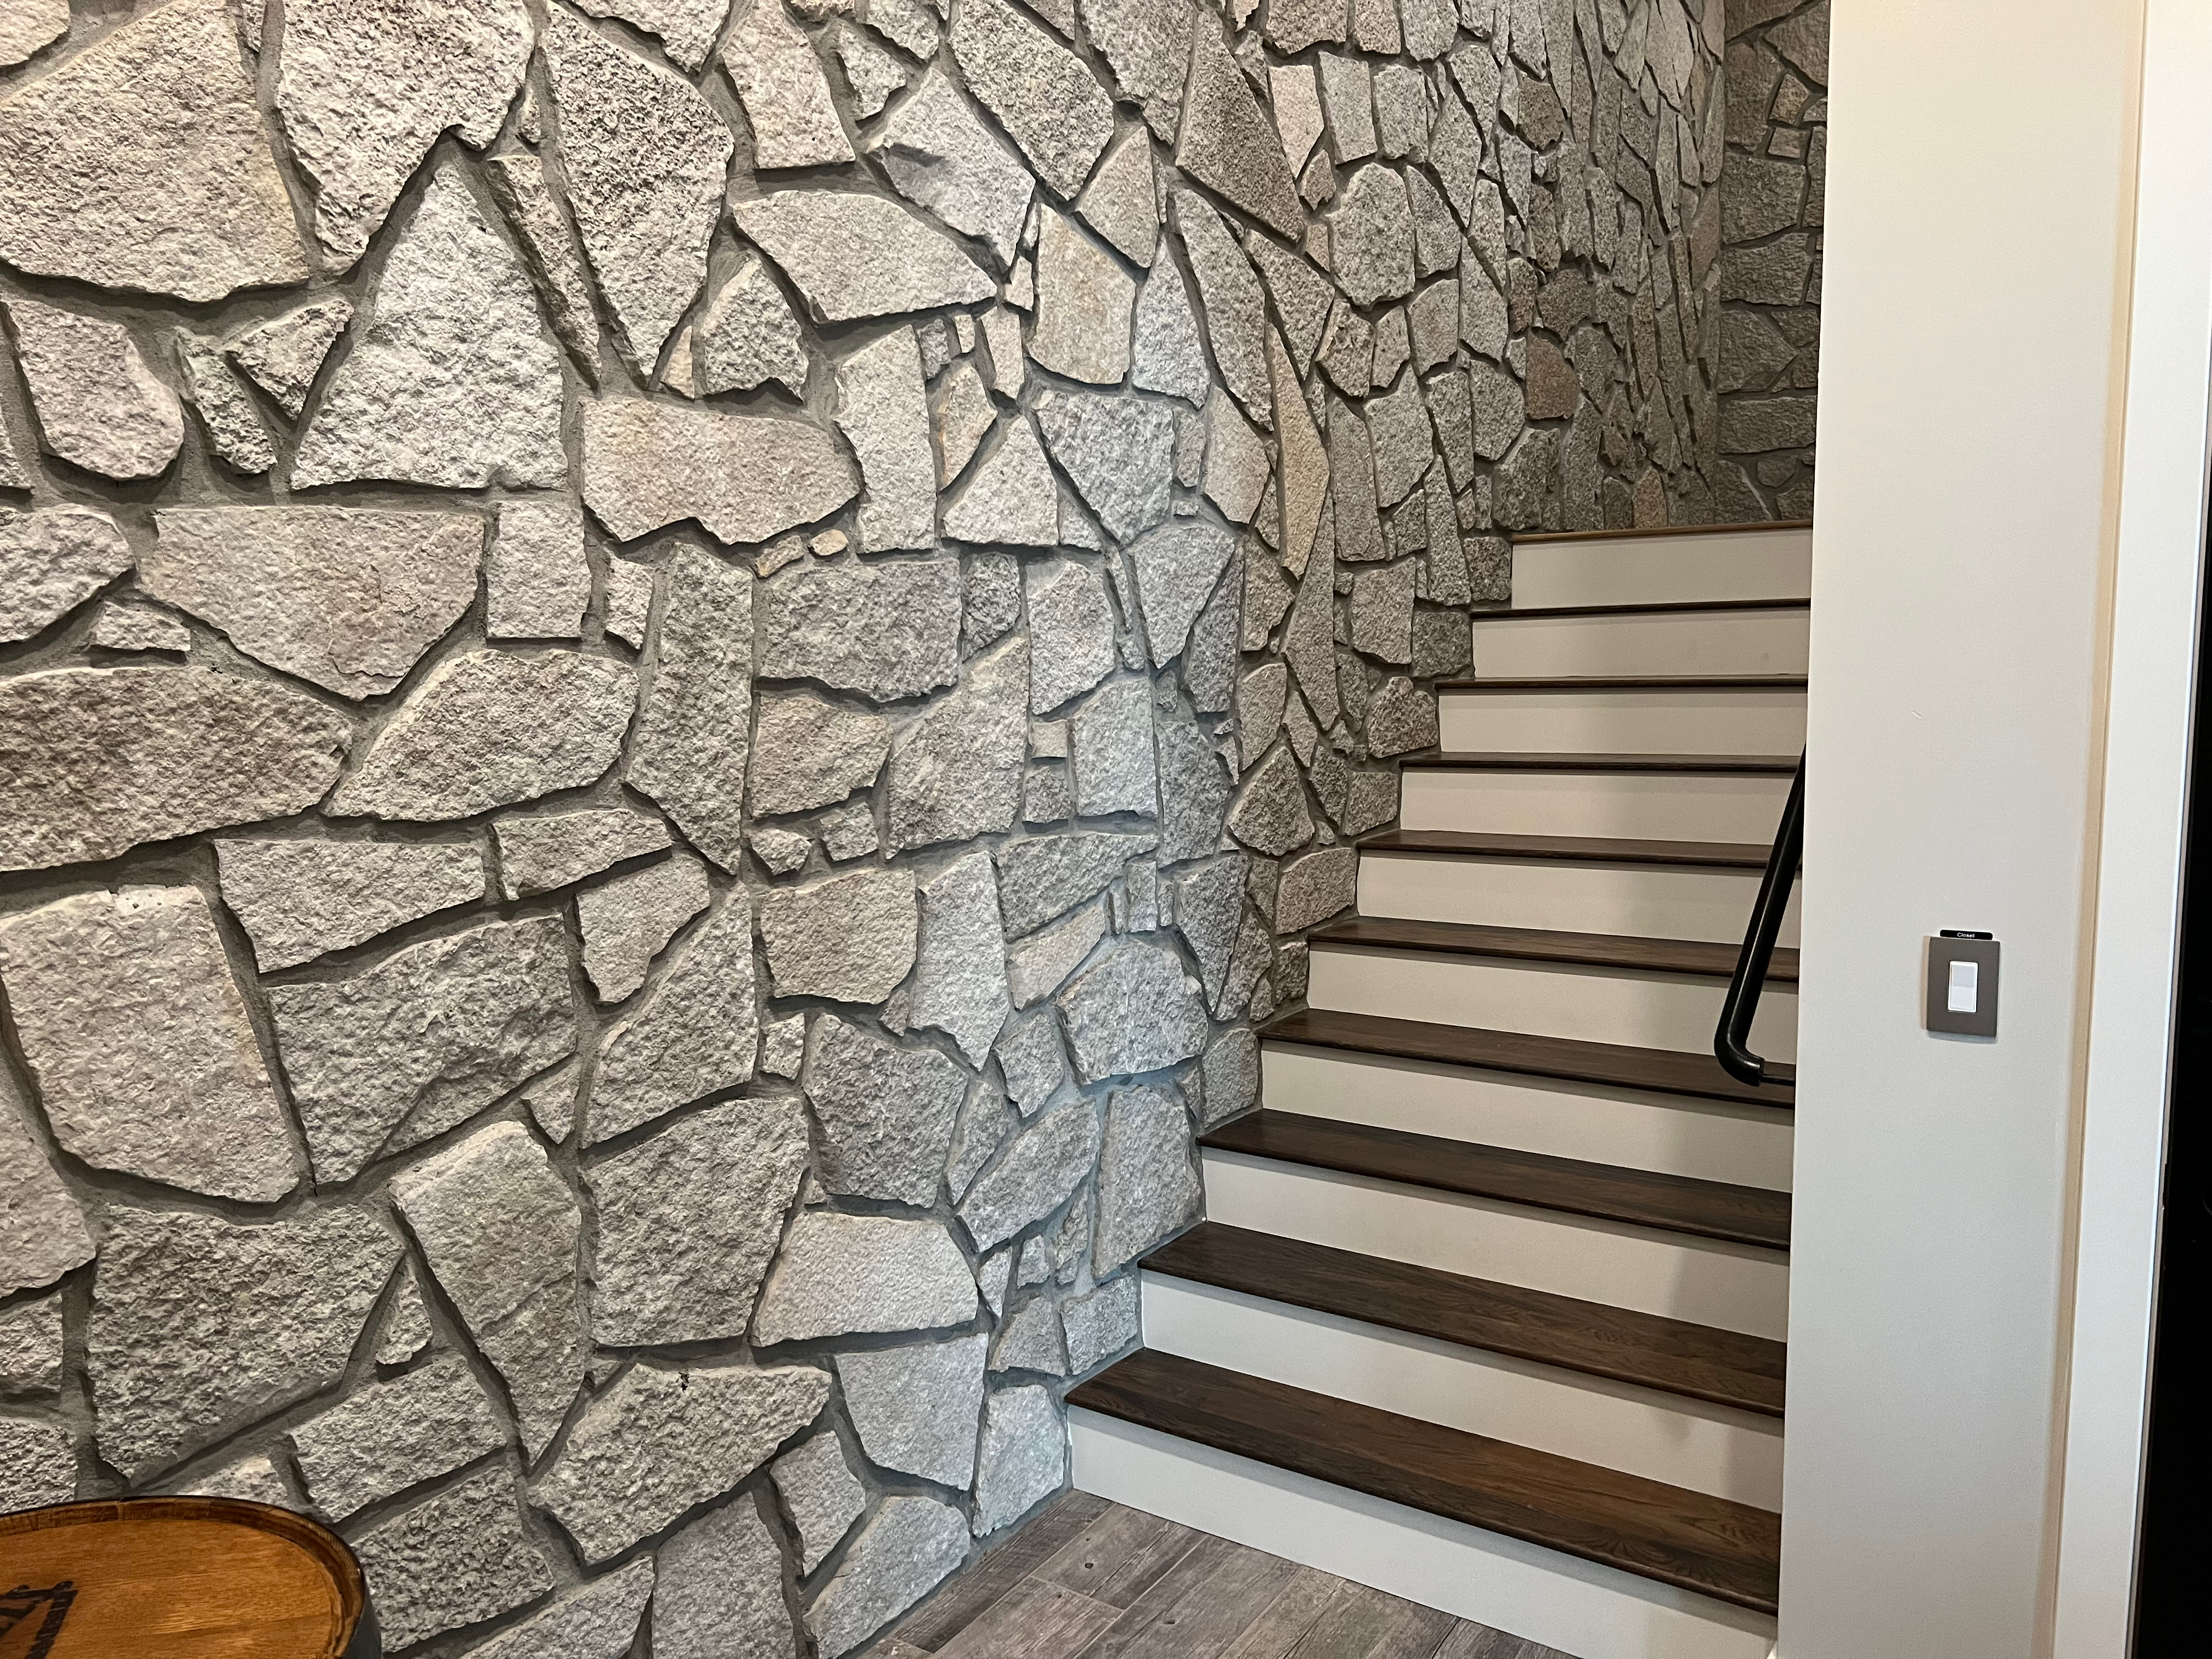
Large conventional staircase across from the Cork & Barrel connecting the Lounge and Pavilion levels.
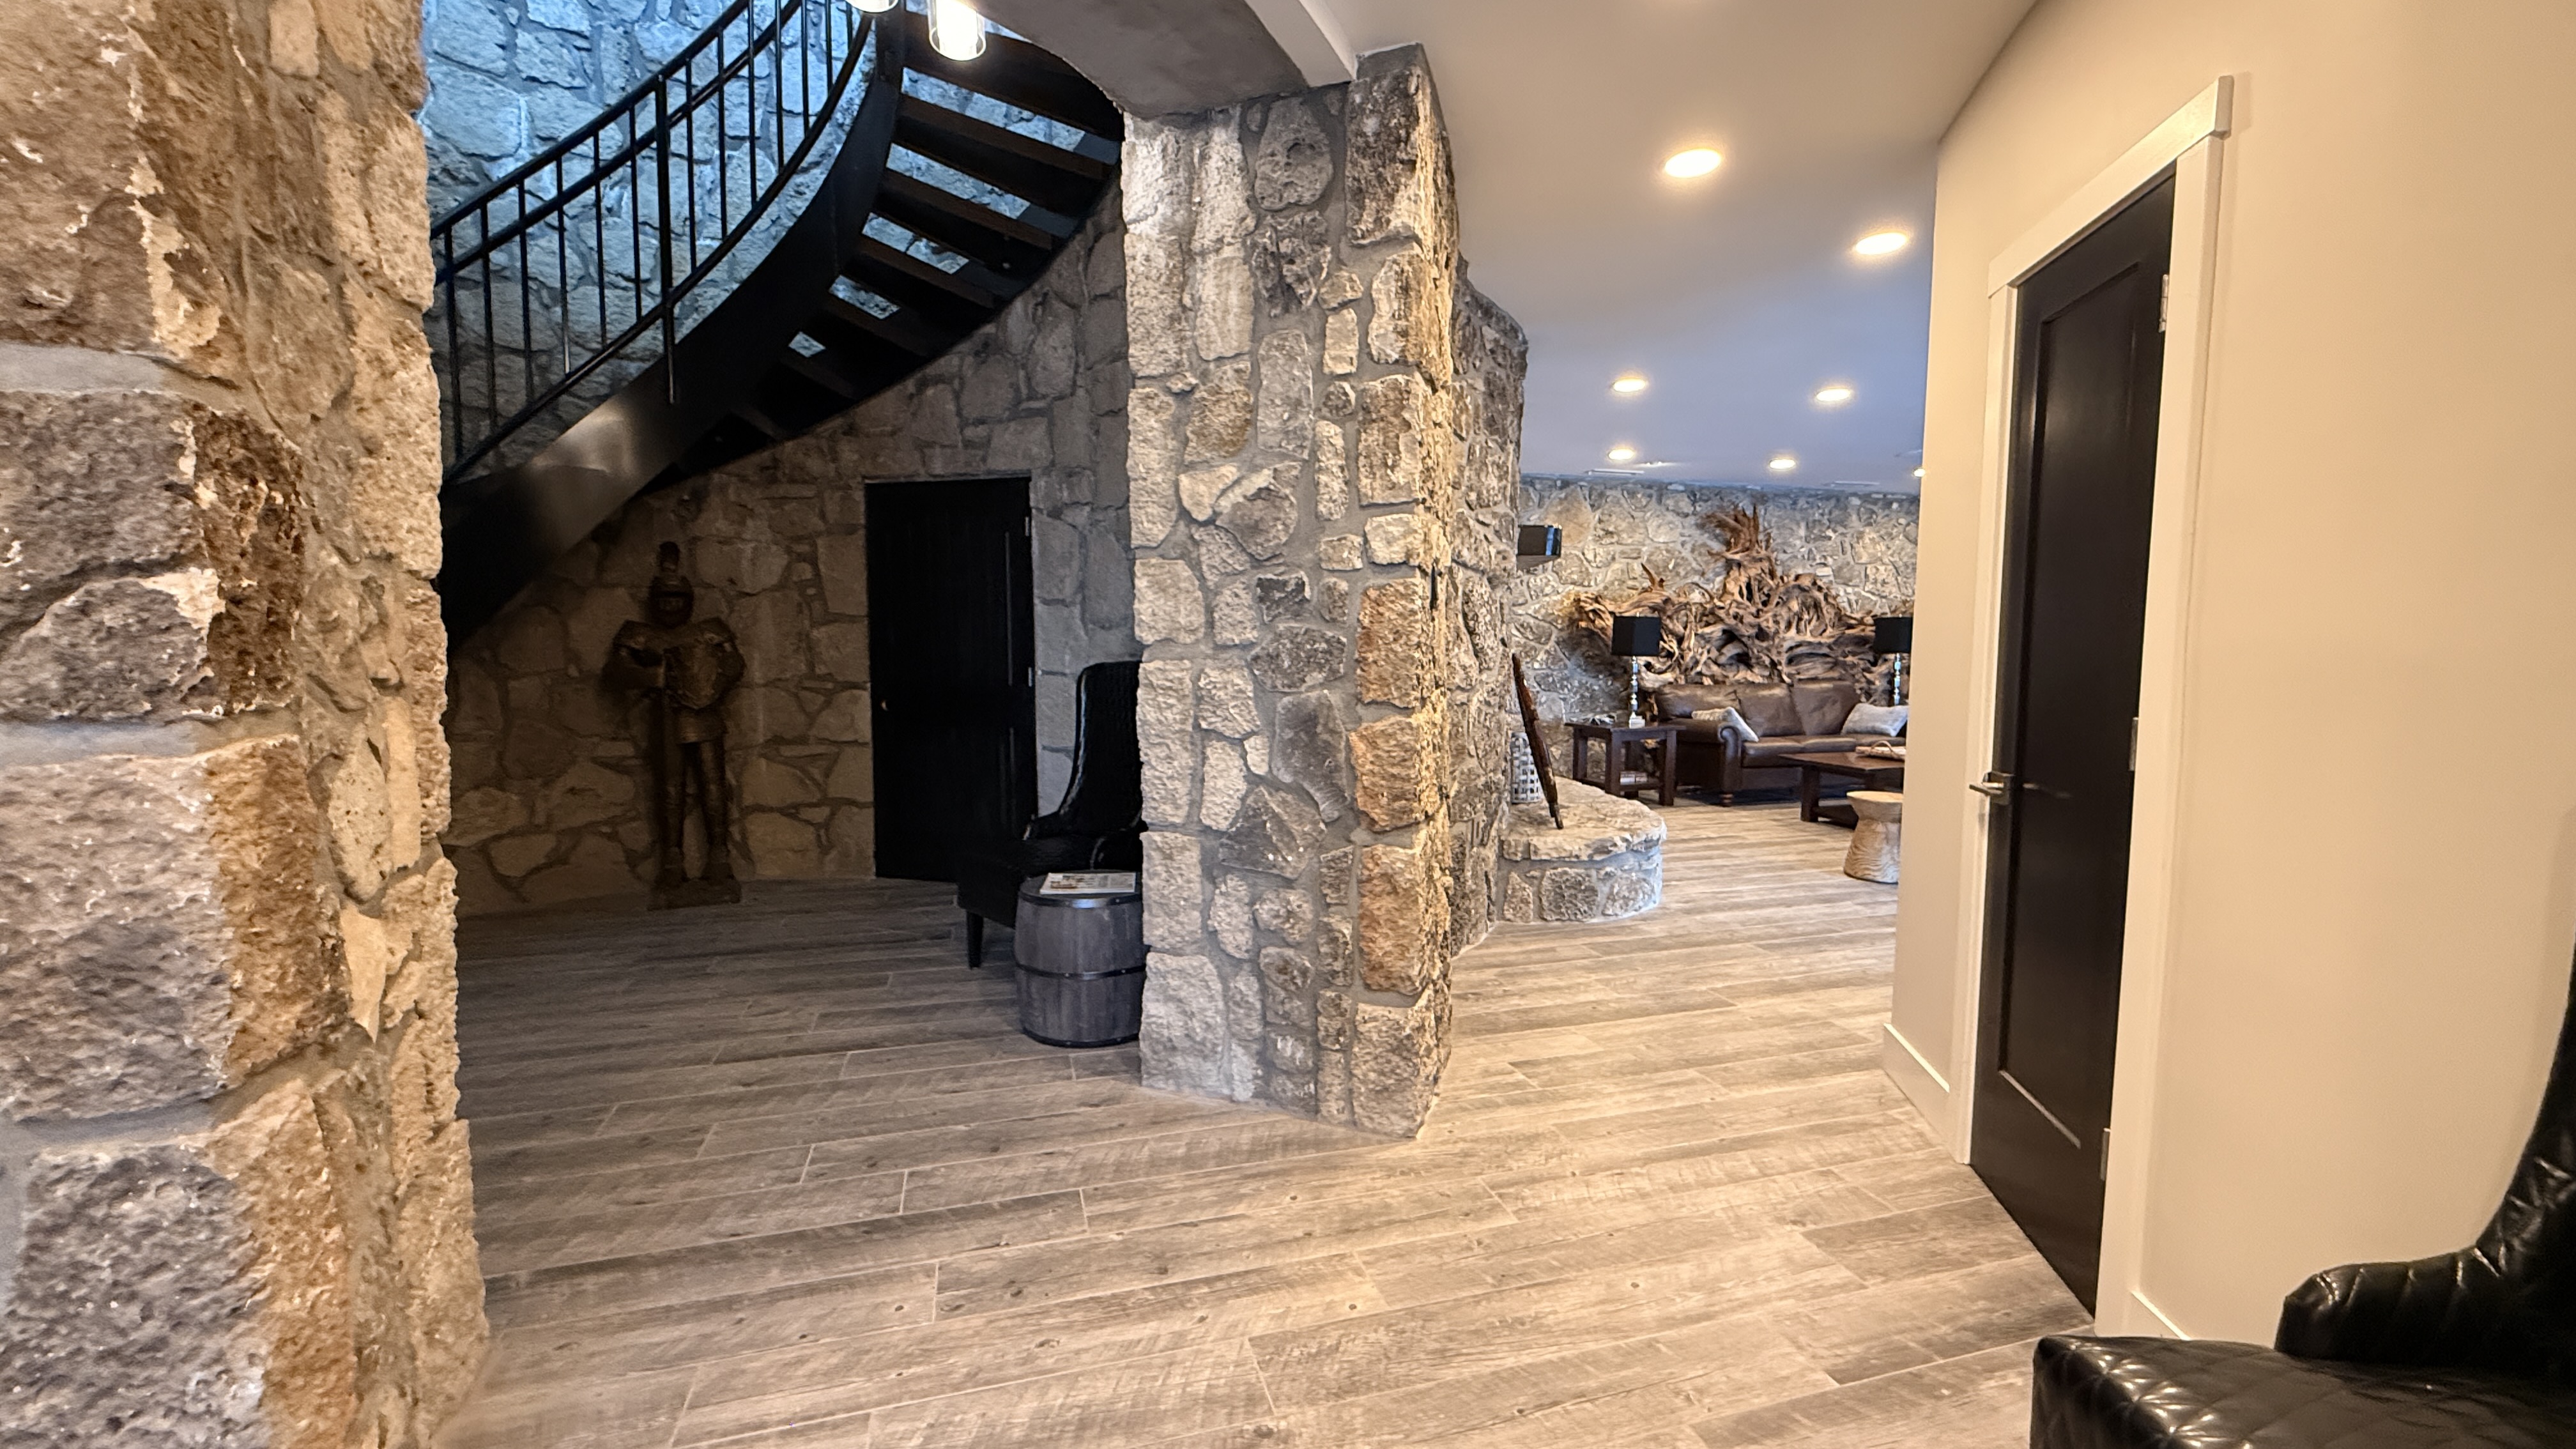
Main staircase connecting the Lounge and Pavilion Levels
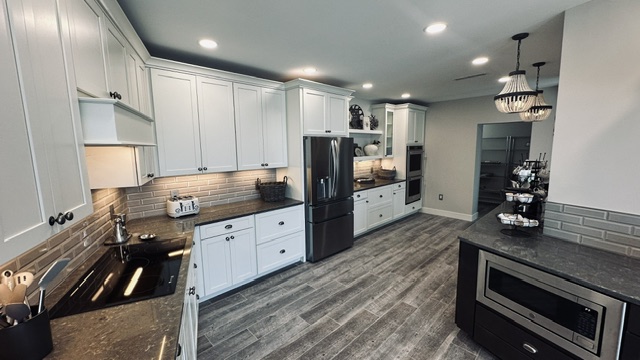
Full kitchen for the Lounge level.
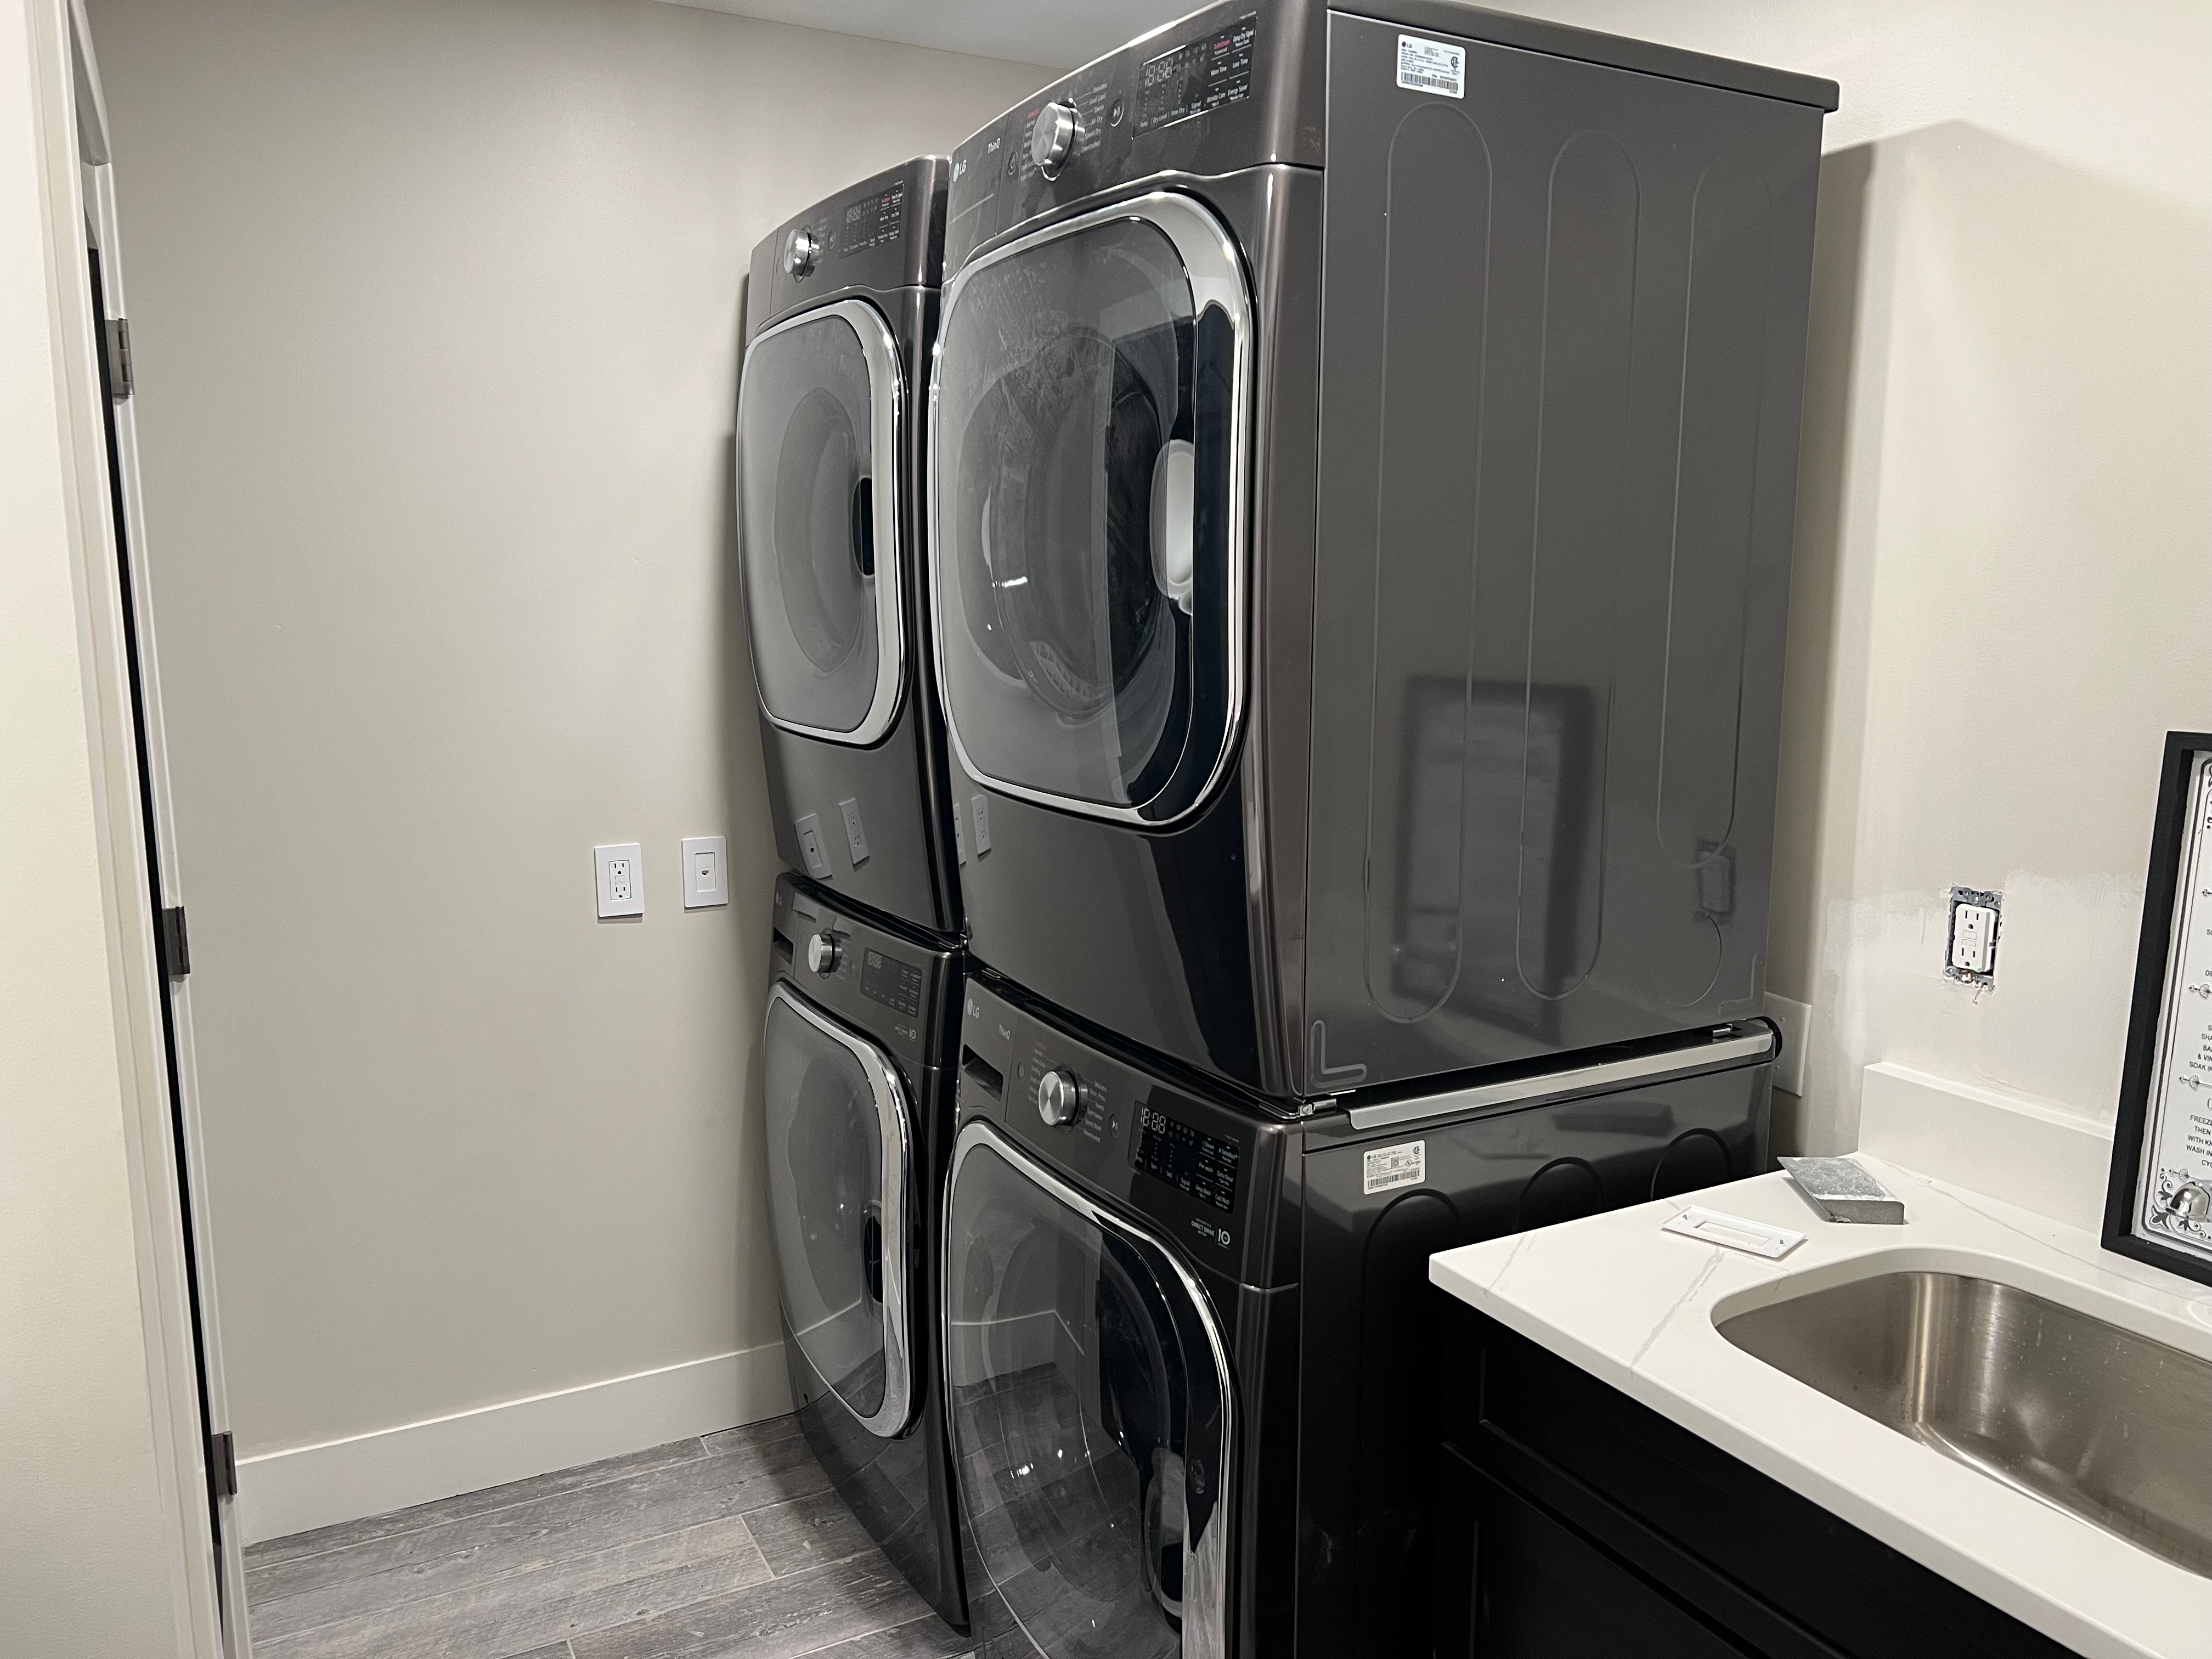
Laundry room equipped with two commercial-grade washers and two commercial-grade dryers.
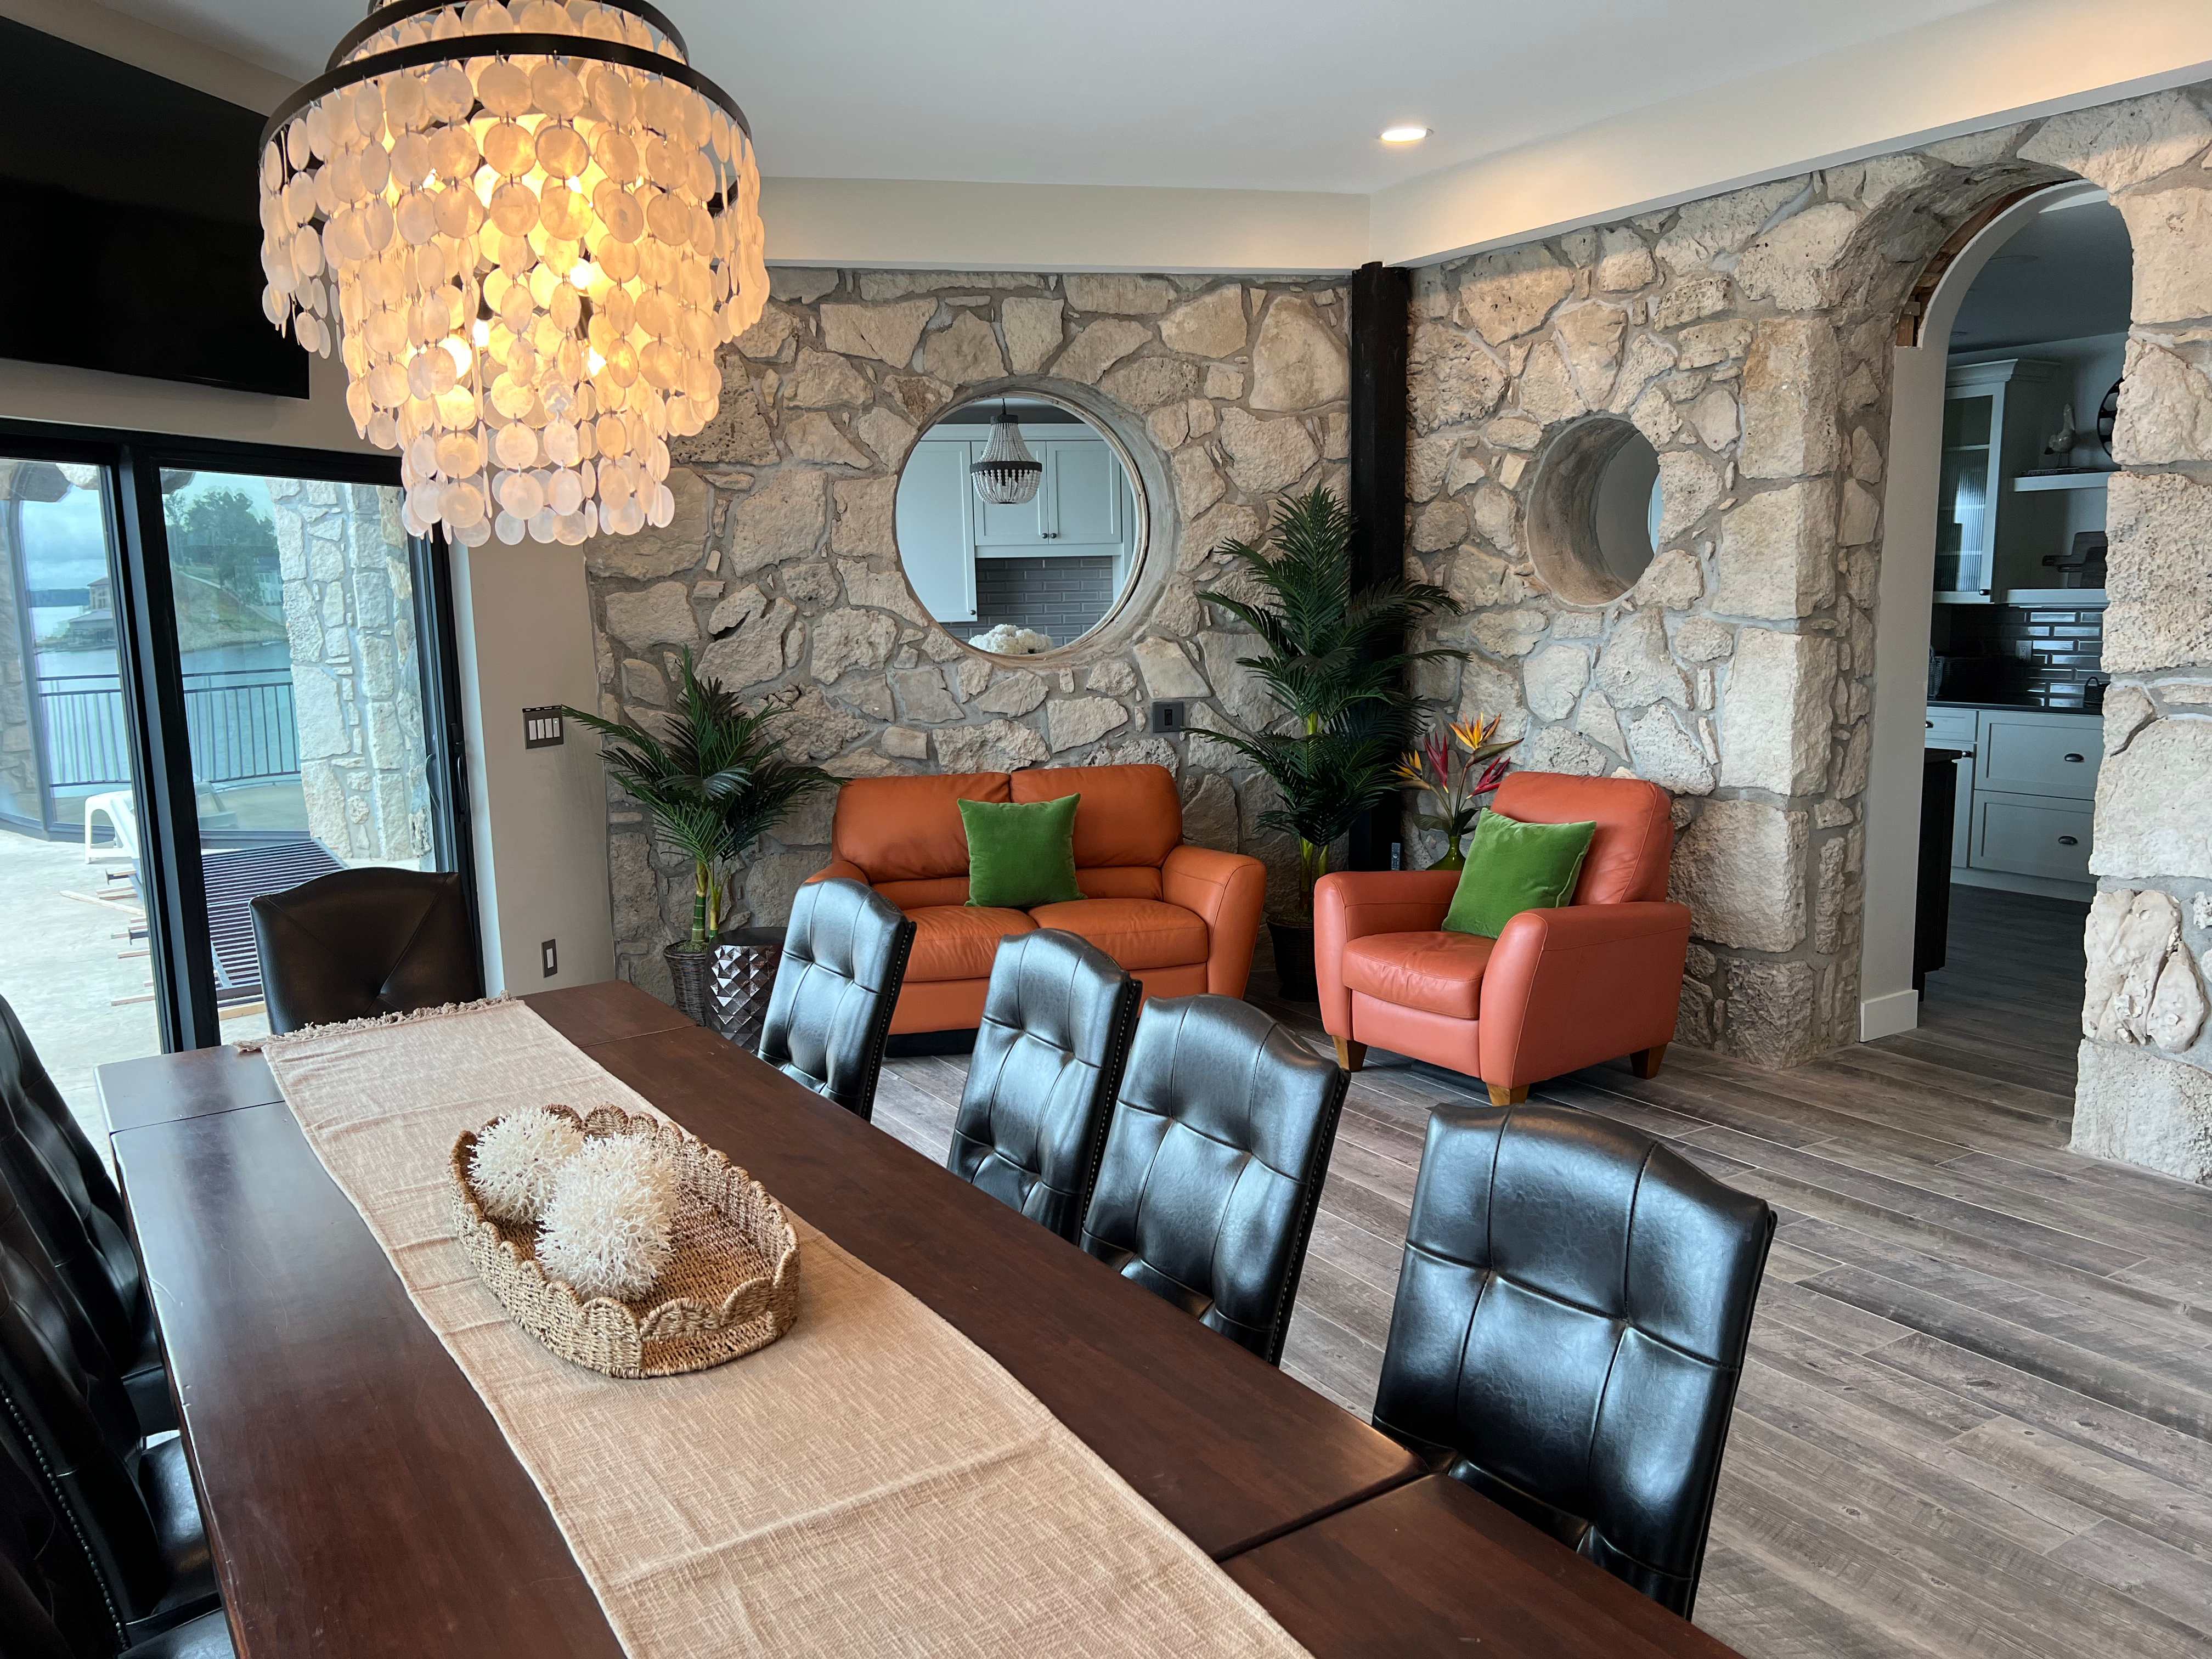
Lake-facing room designed for dining or meetings
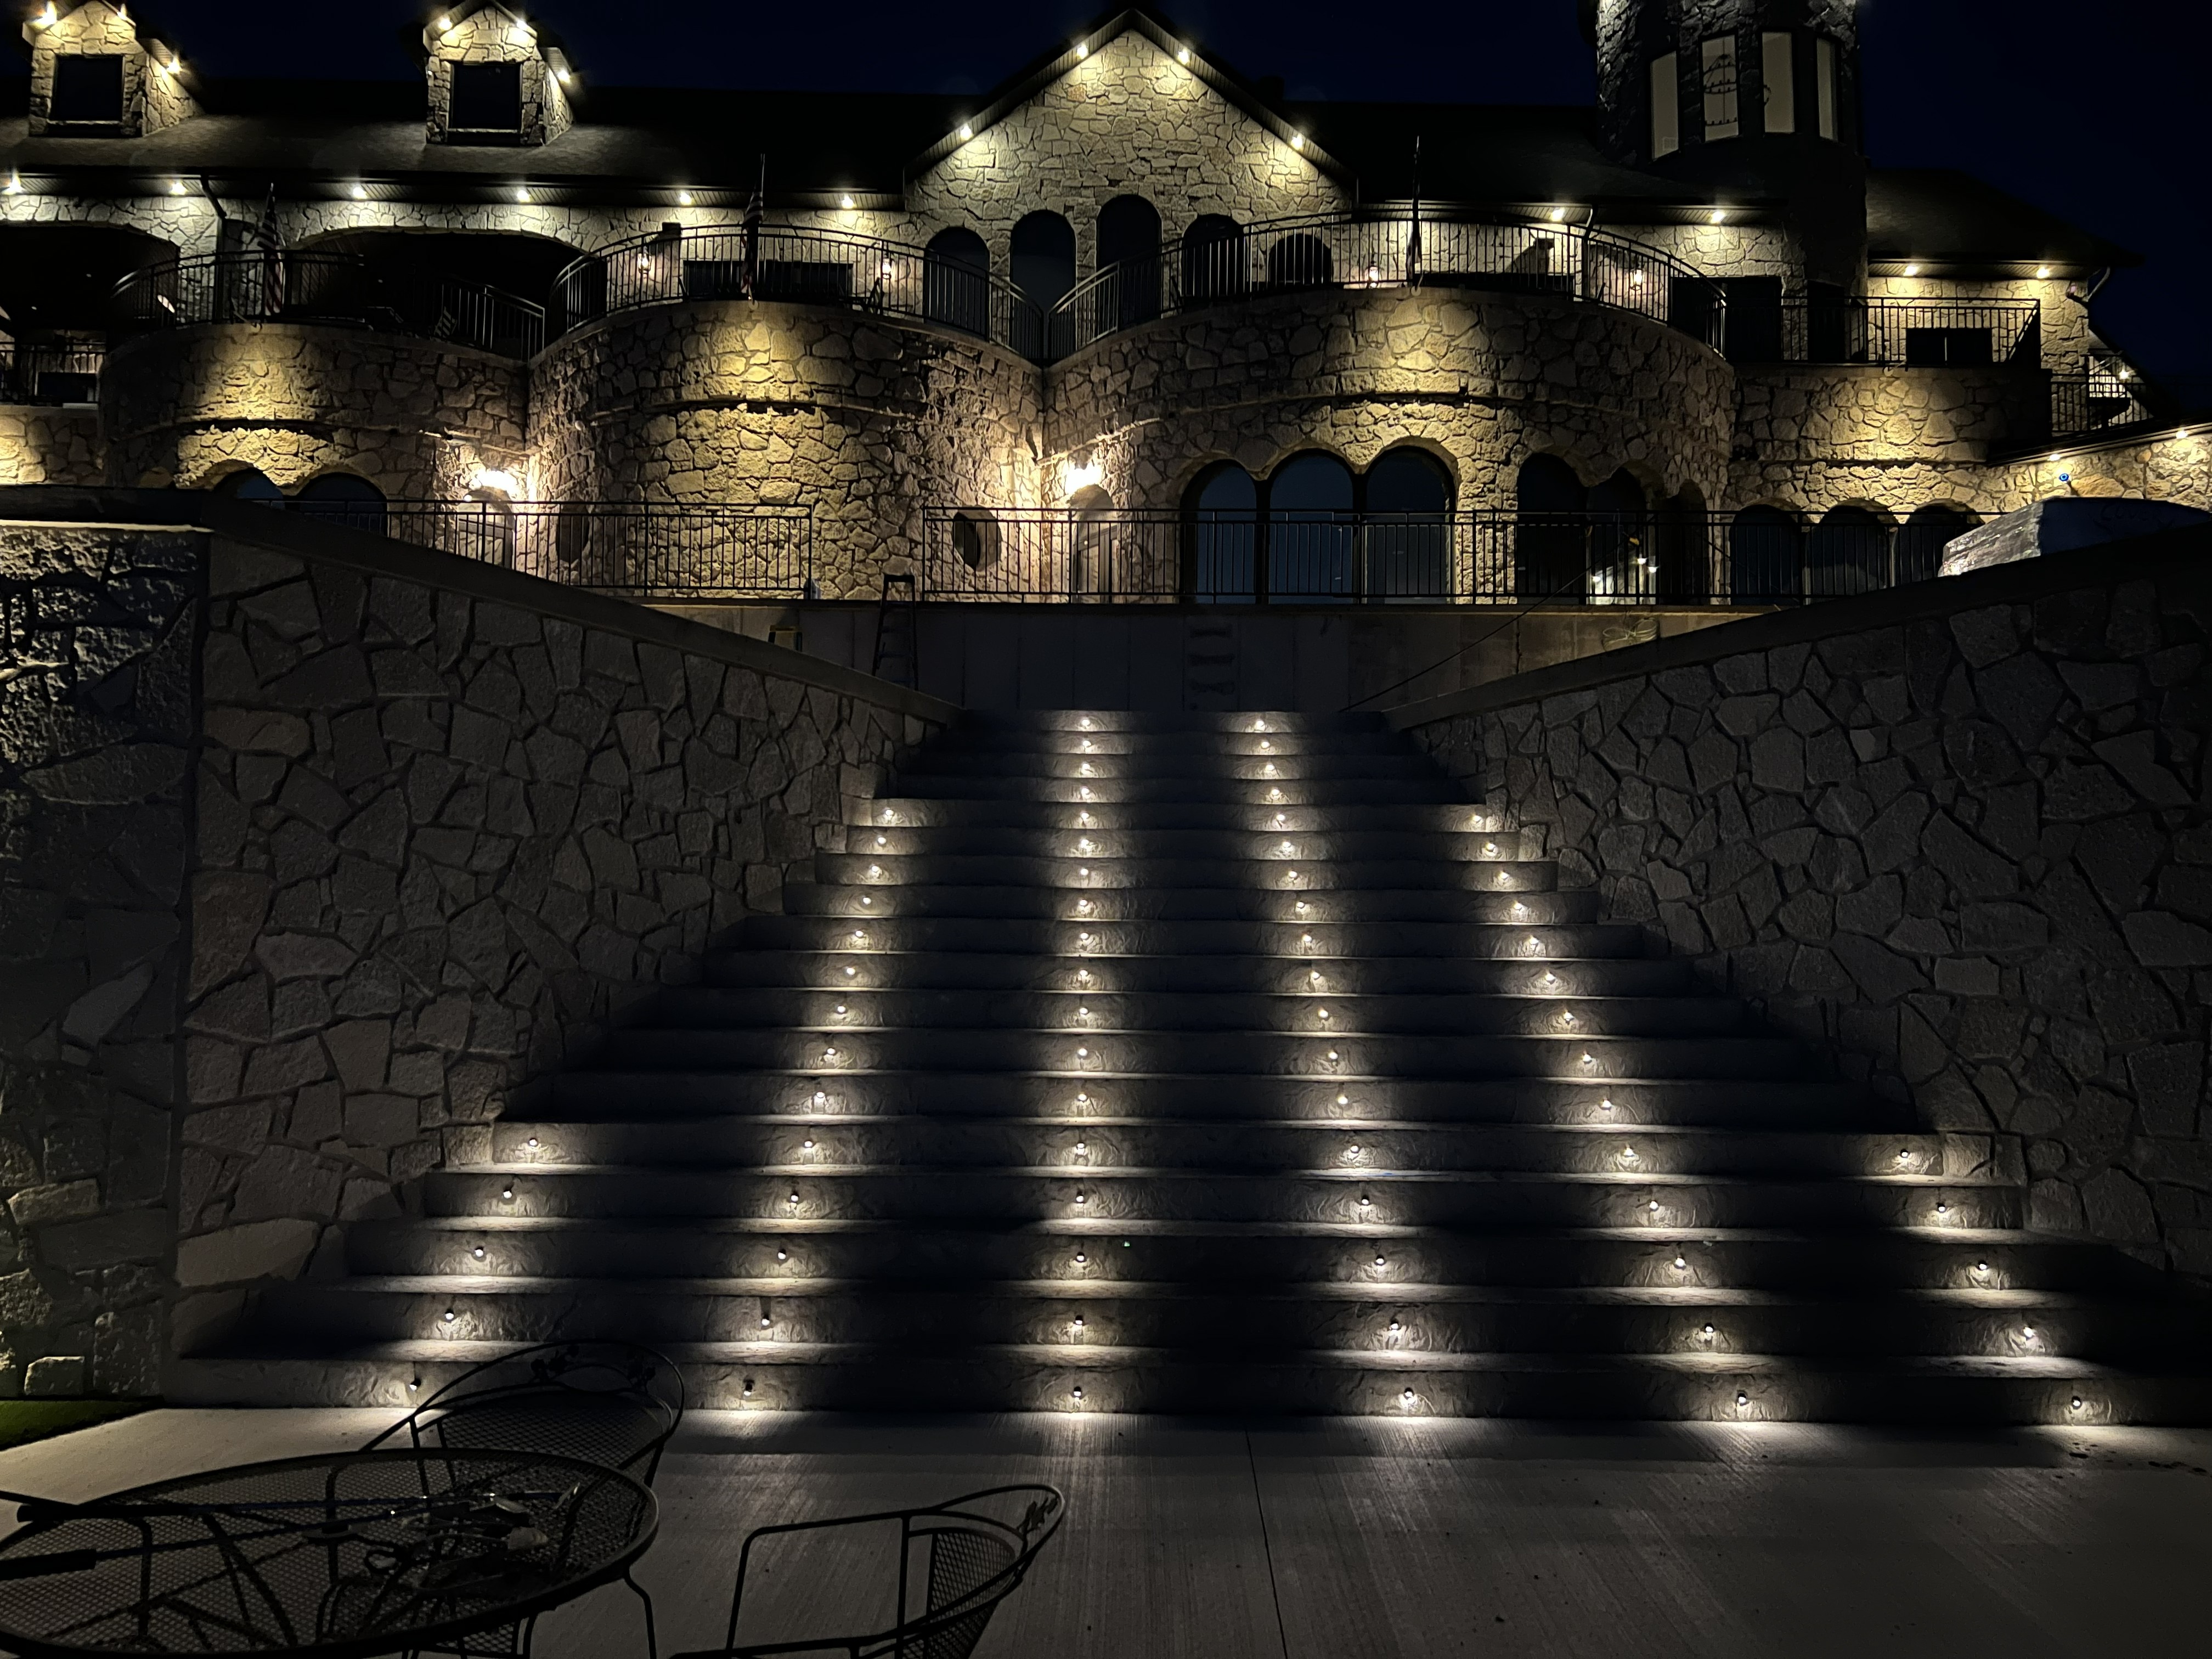
A graceful connection between the Lounge, Pool, and Lake Levels, linked by two grand staircases.
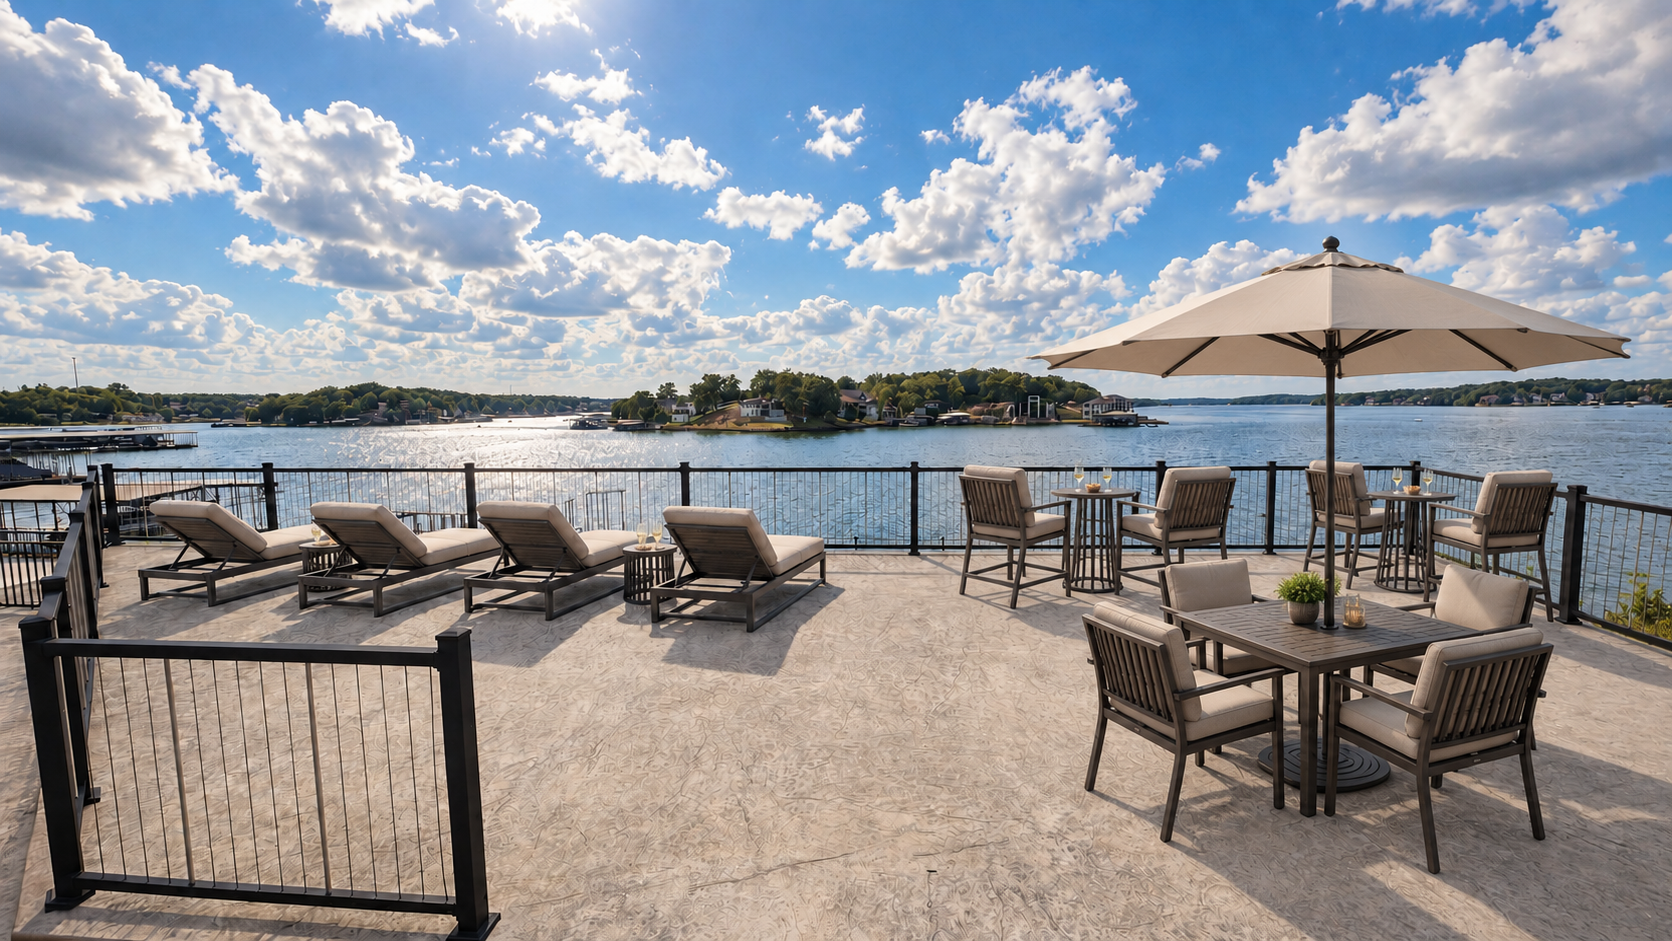
Settle in at the Belvedere and enjoy its namesake “beautiful view,” overlooking the Horizon Pool and the lake beyond.
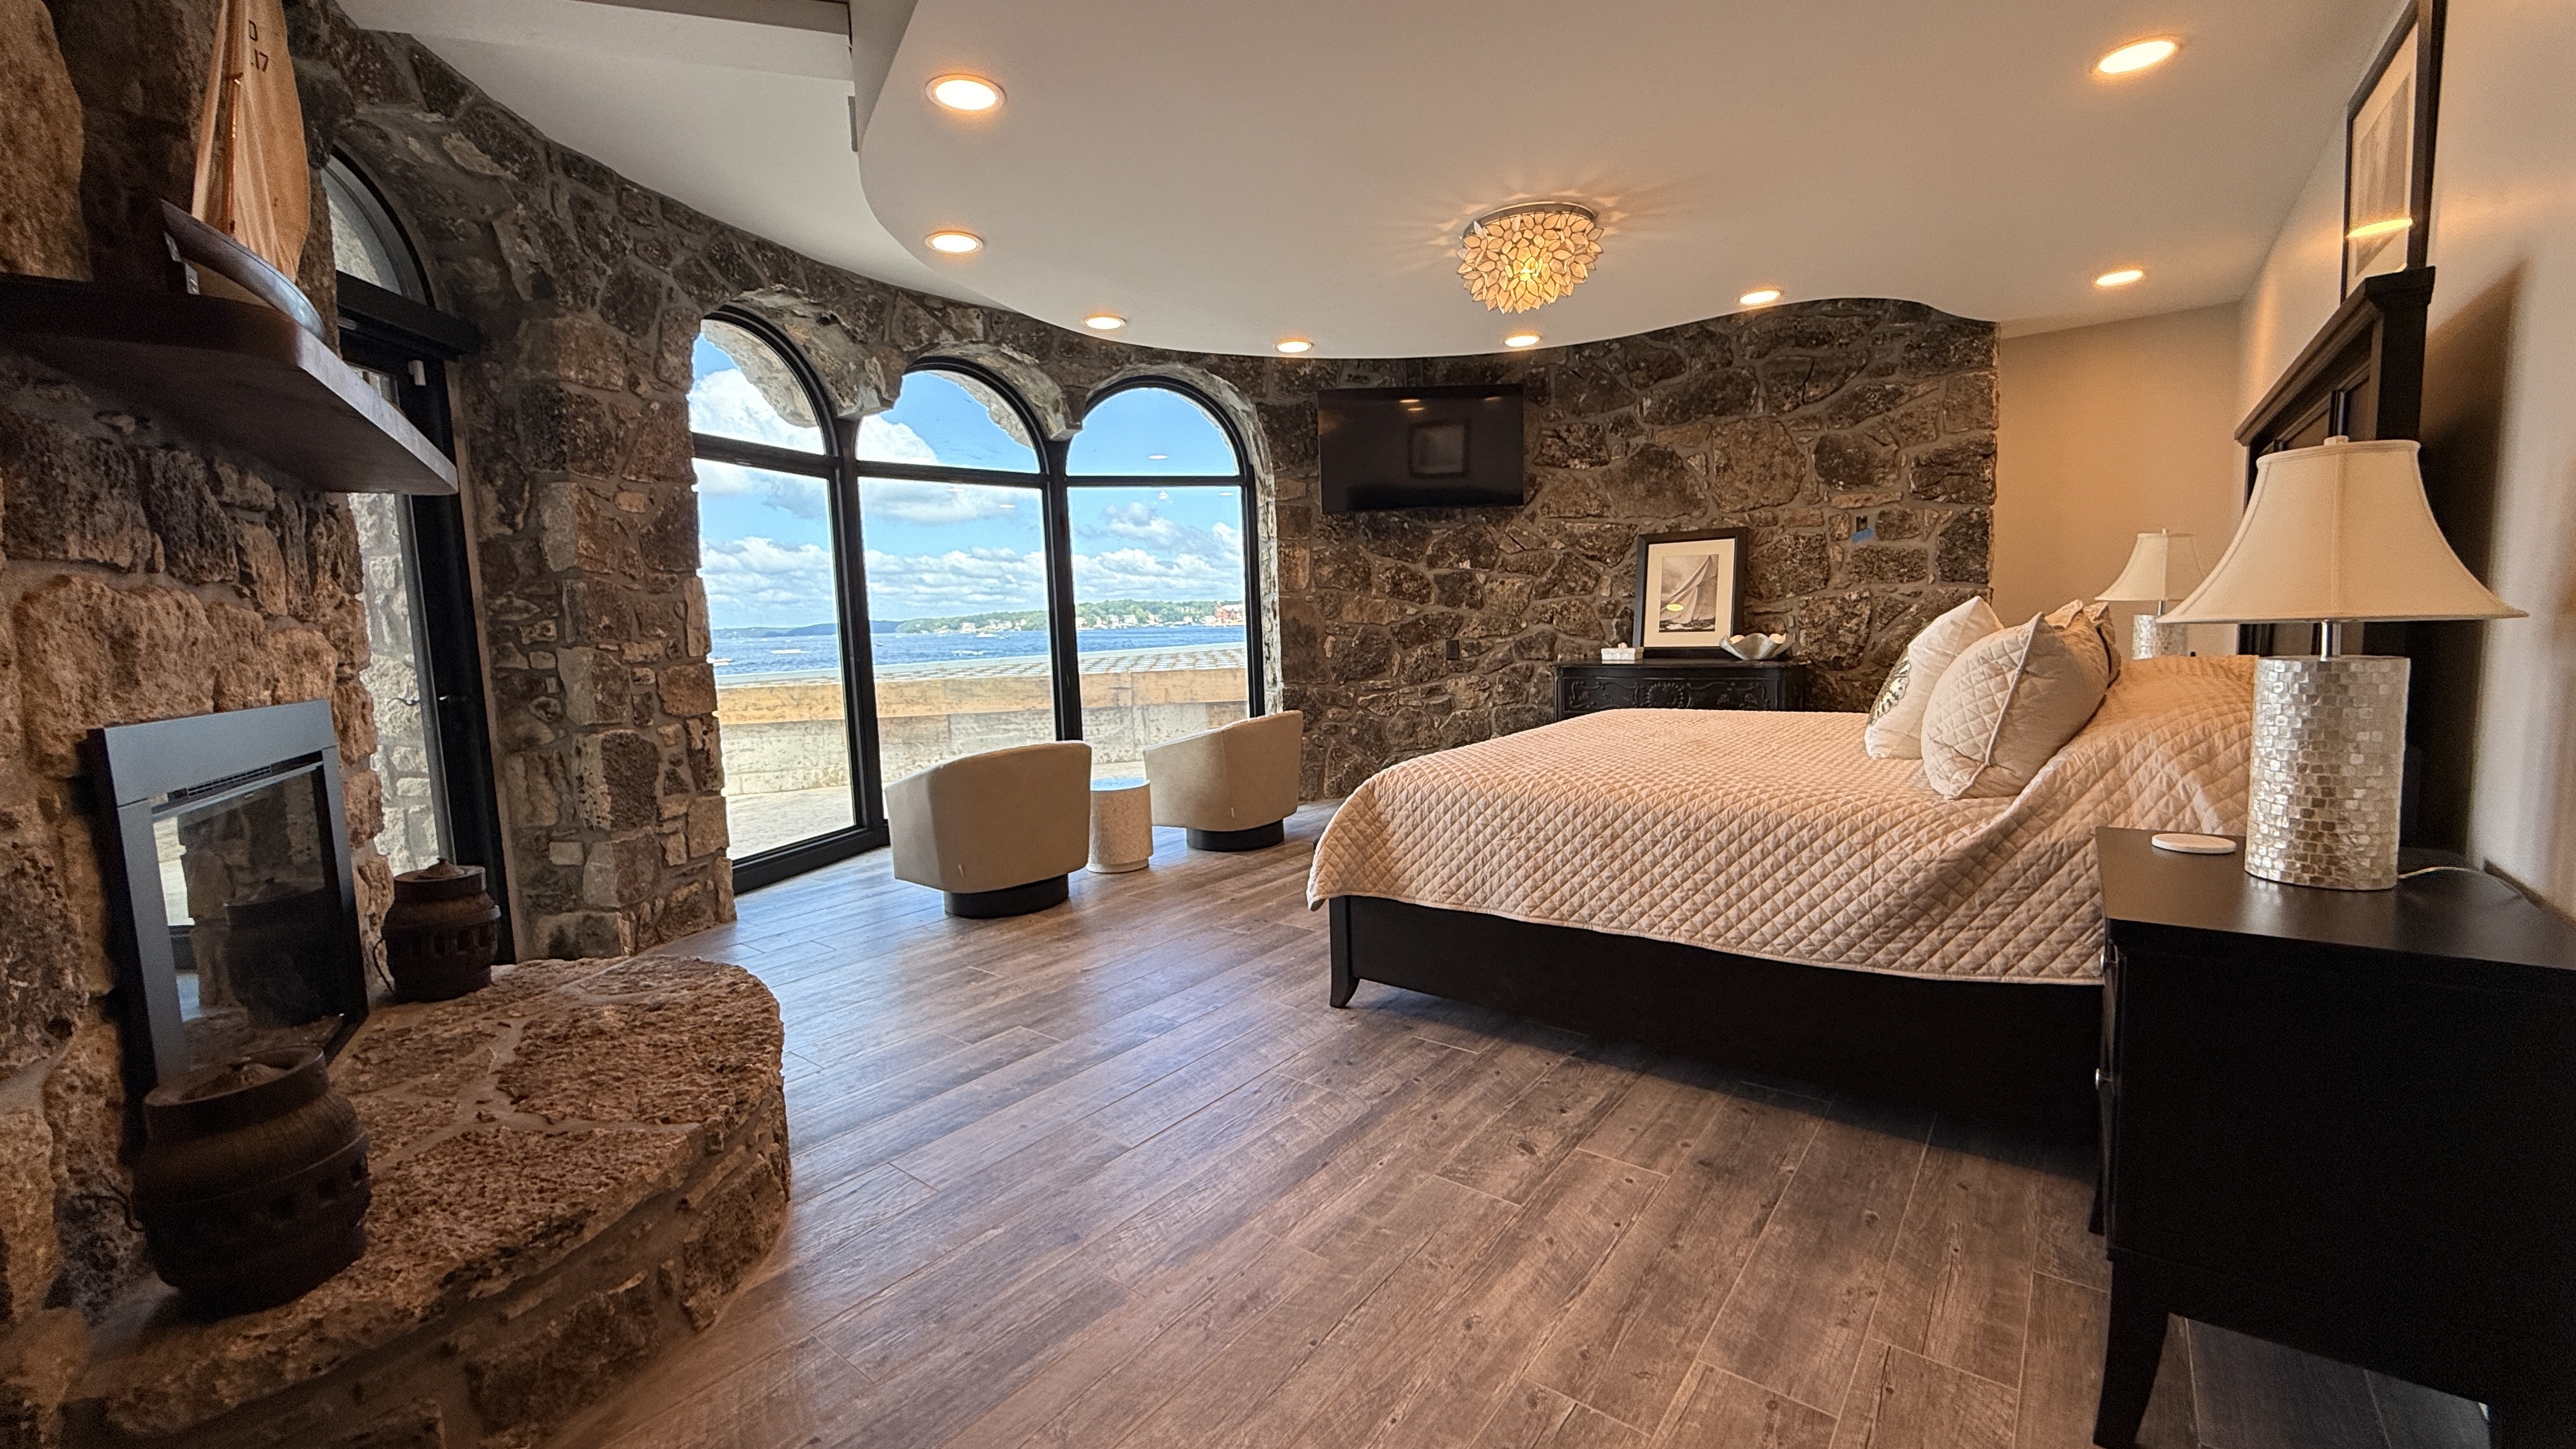
A modern interpretation of the original primary suite of Stone House 19’s original owners, J.B. and Reva Anderson.
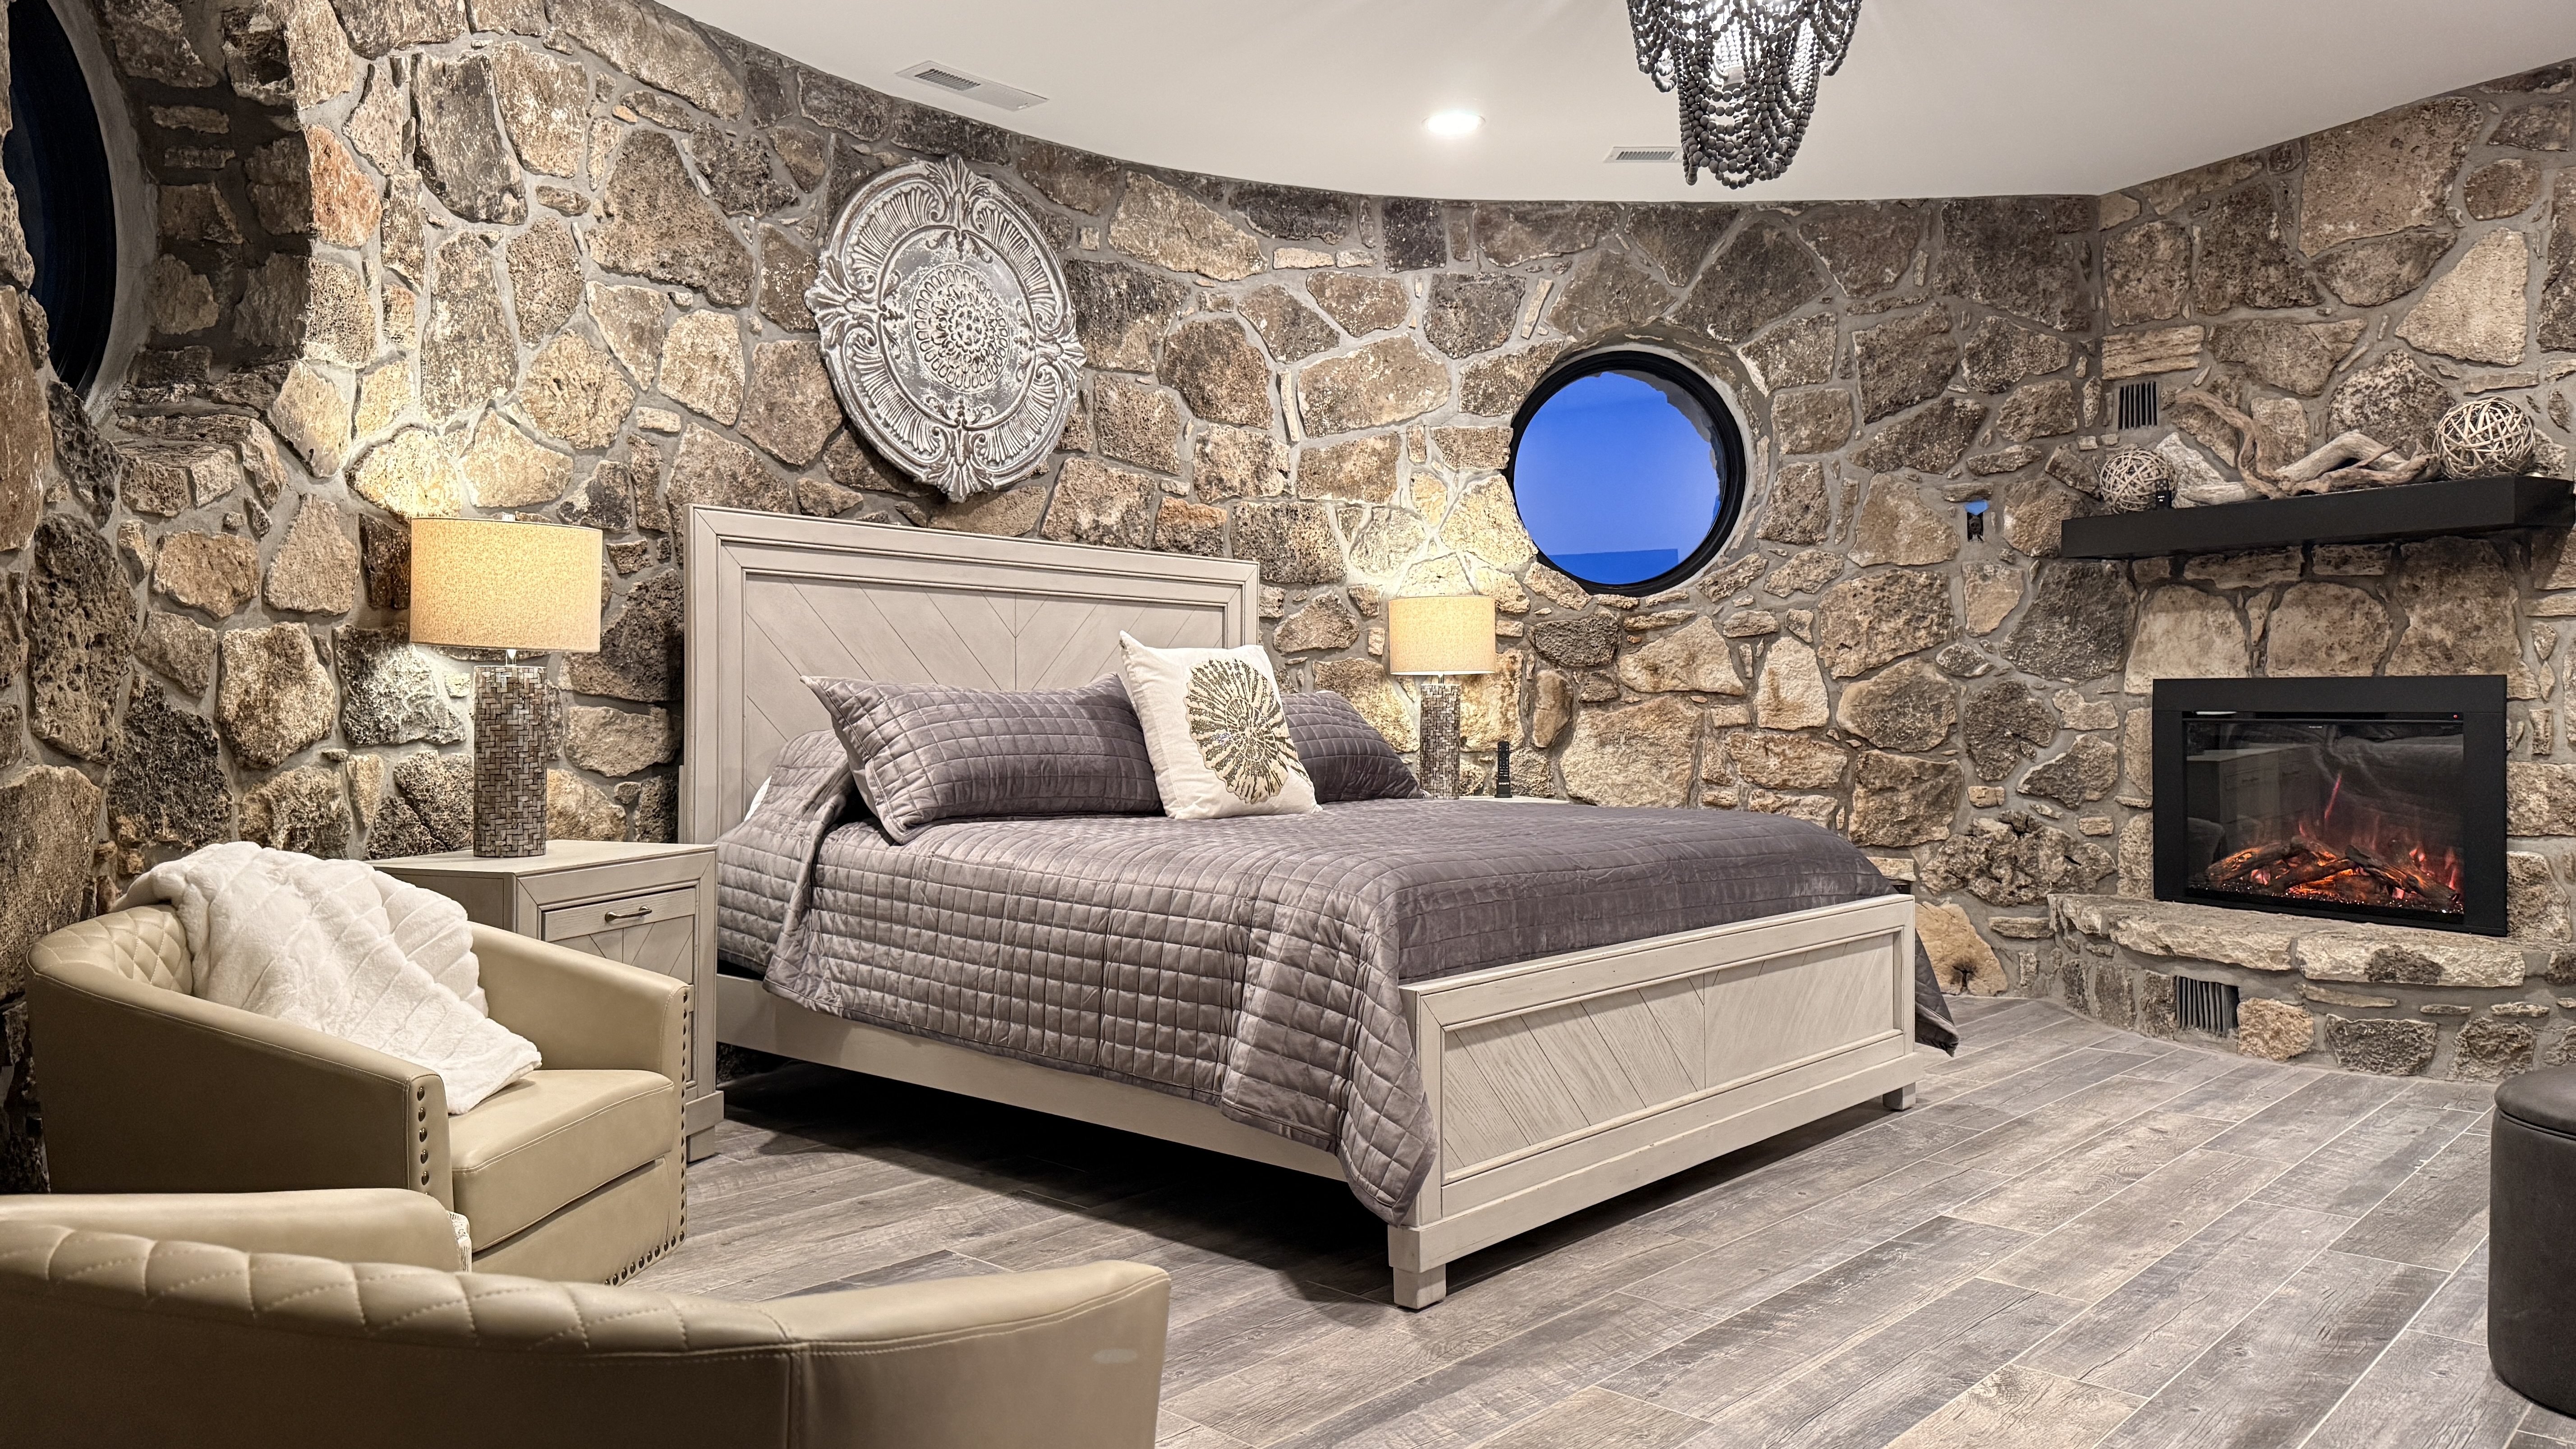
Adjoins the Anderson Suite and is accessed from the Lounge Alcove.
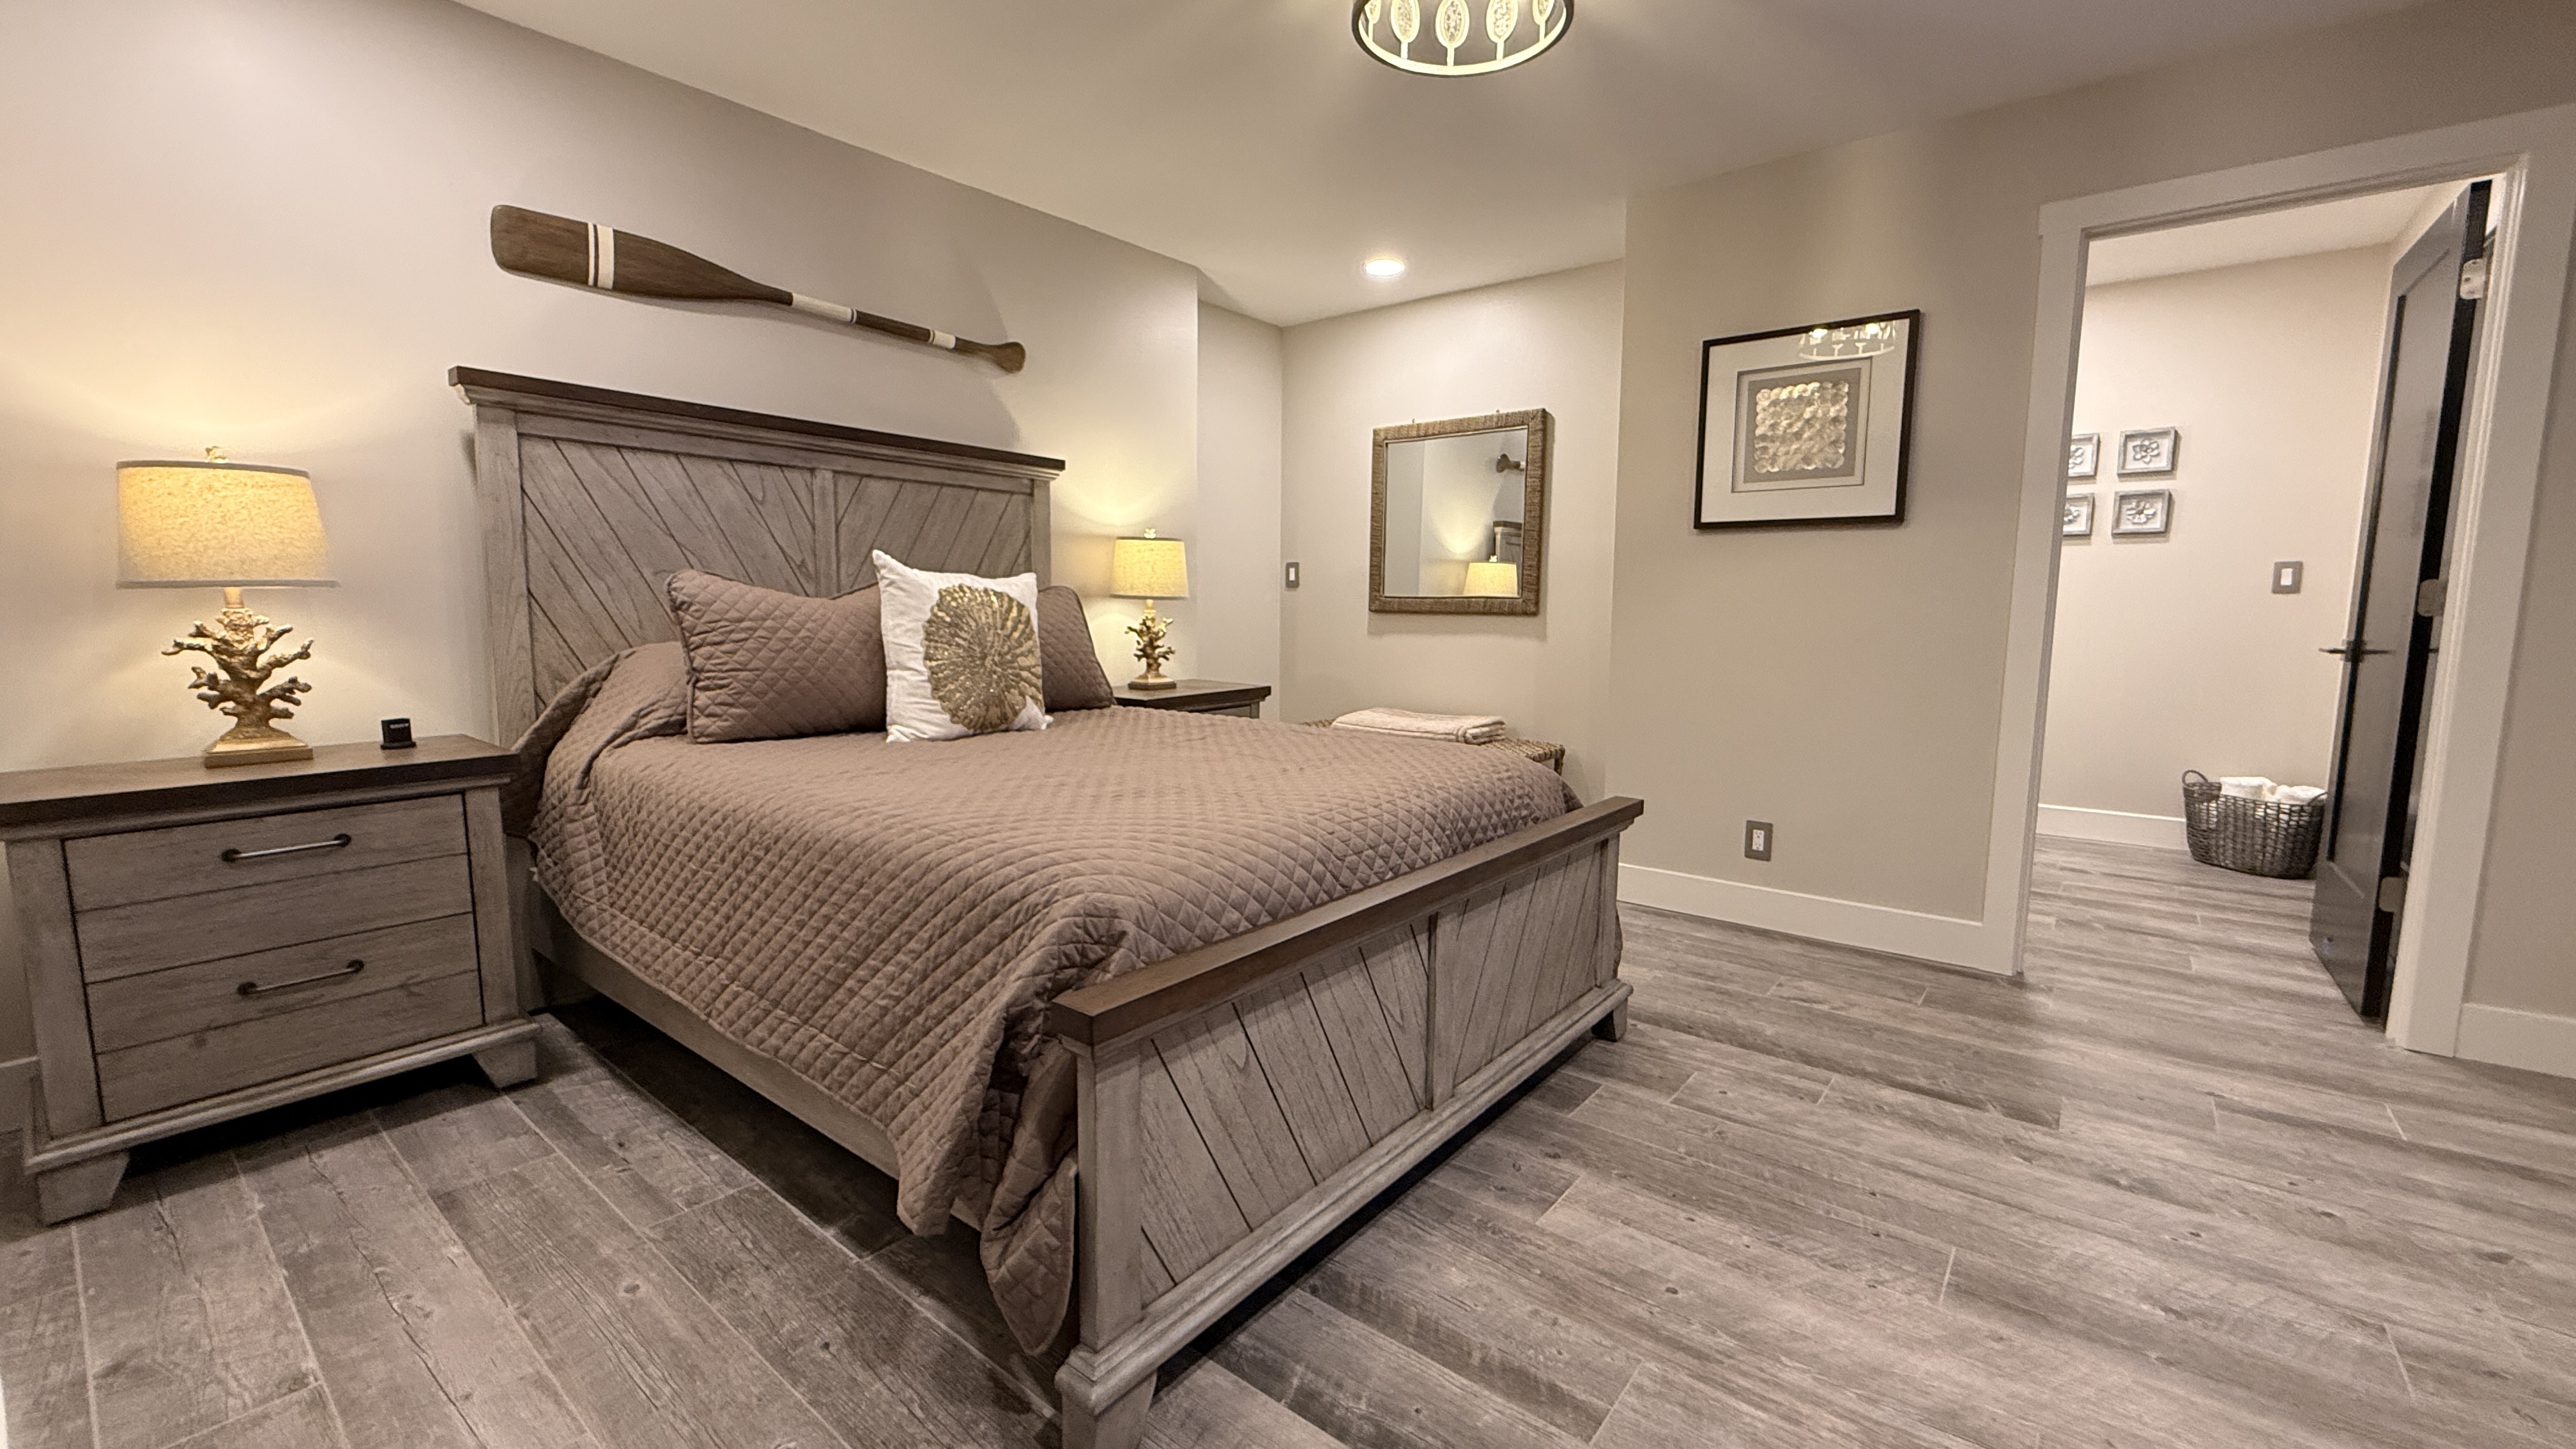
Across from the Music Suite, the original guest room.
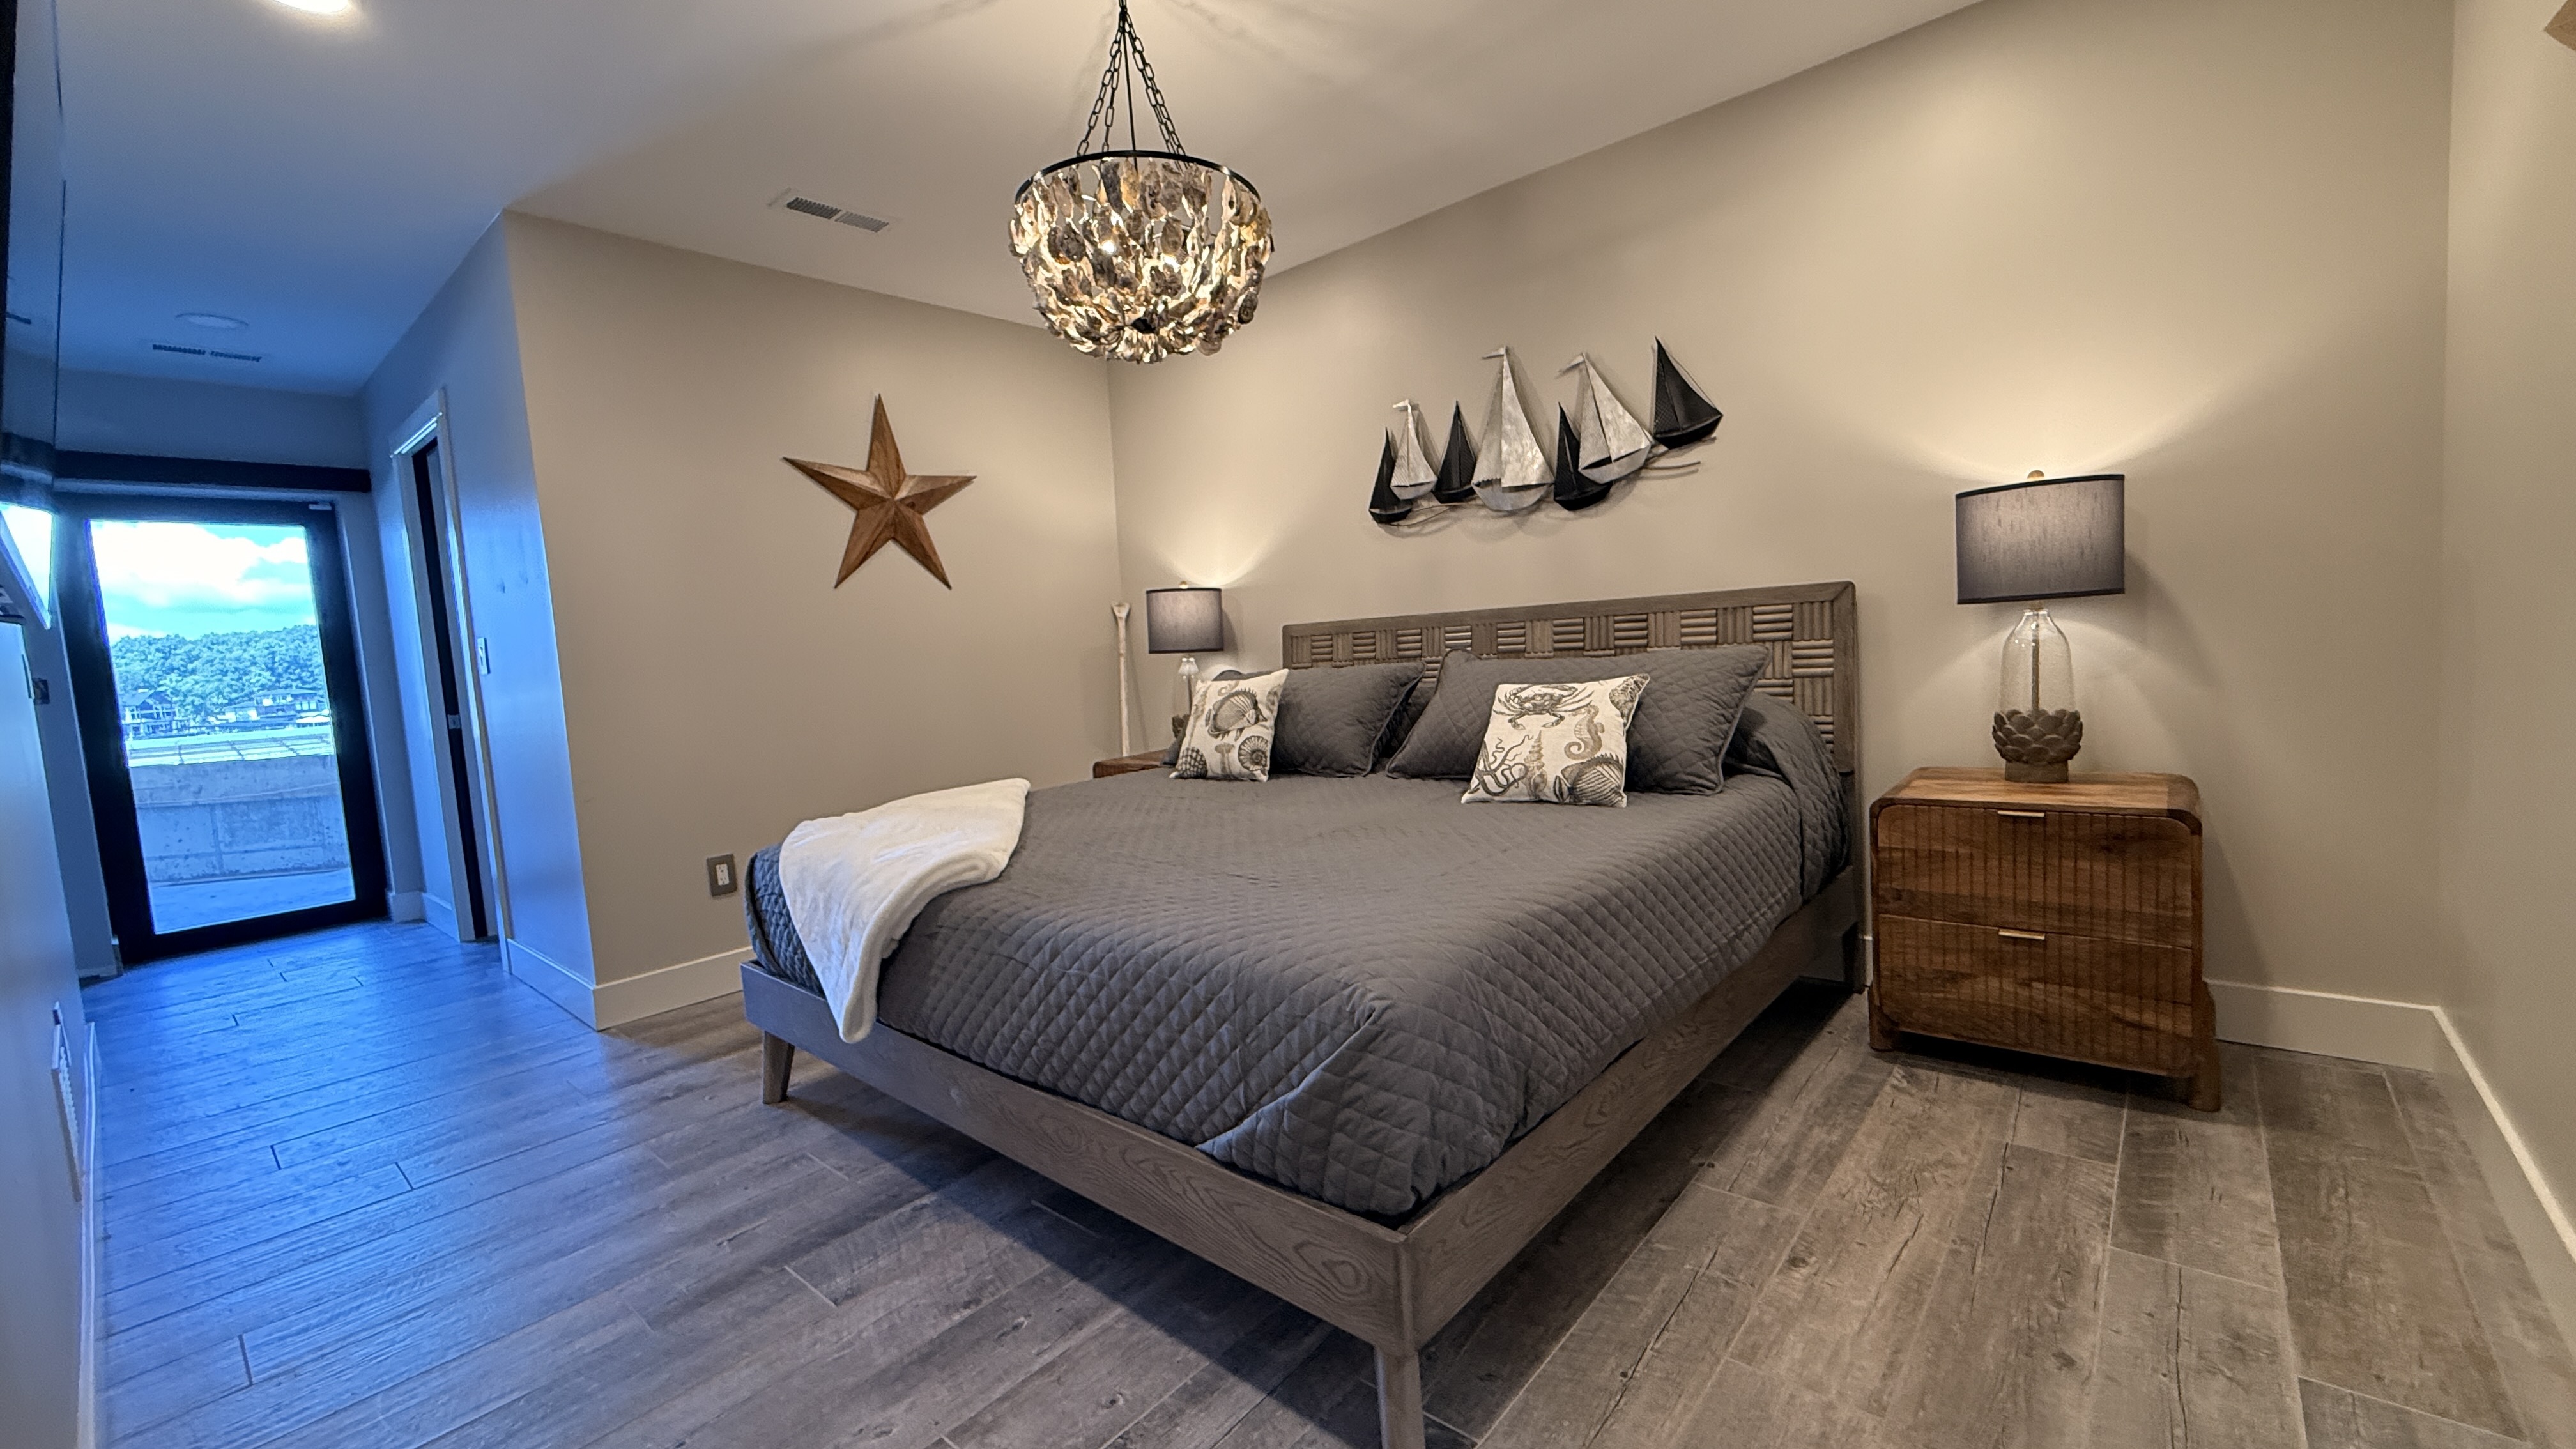
King-size suite with an adjoining dormitory and direct access to the Belvedere.
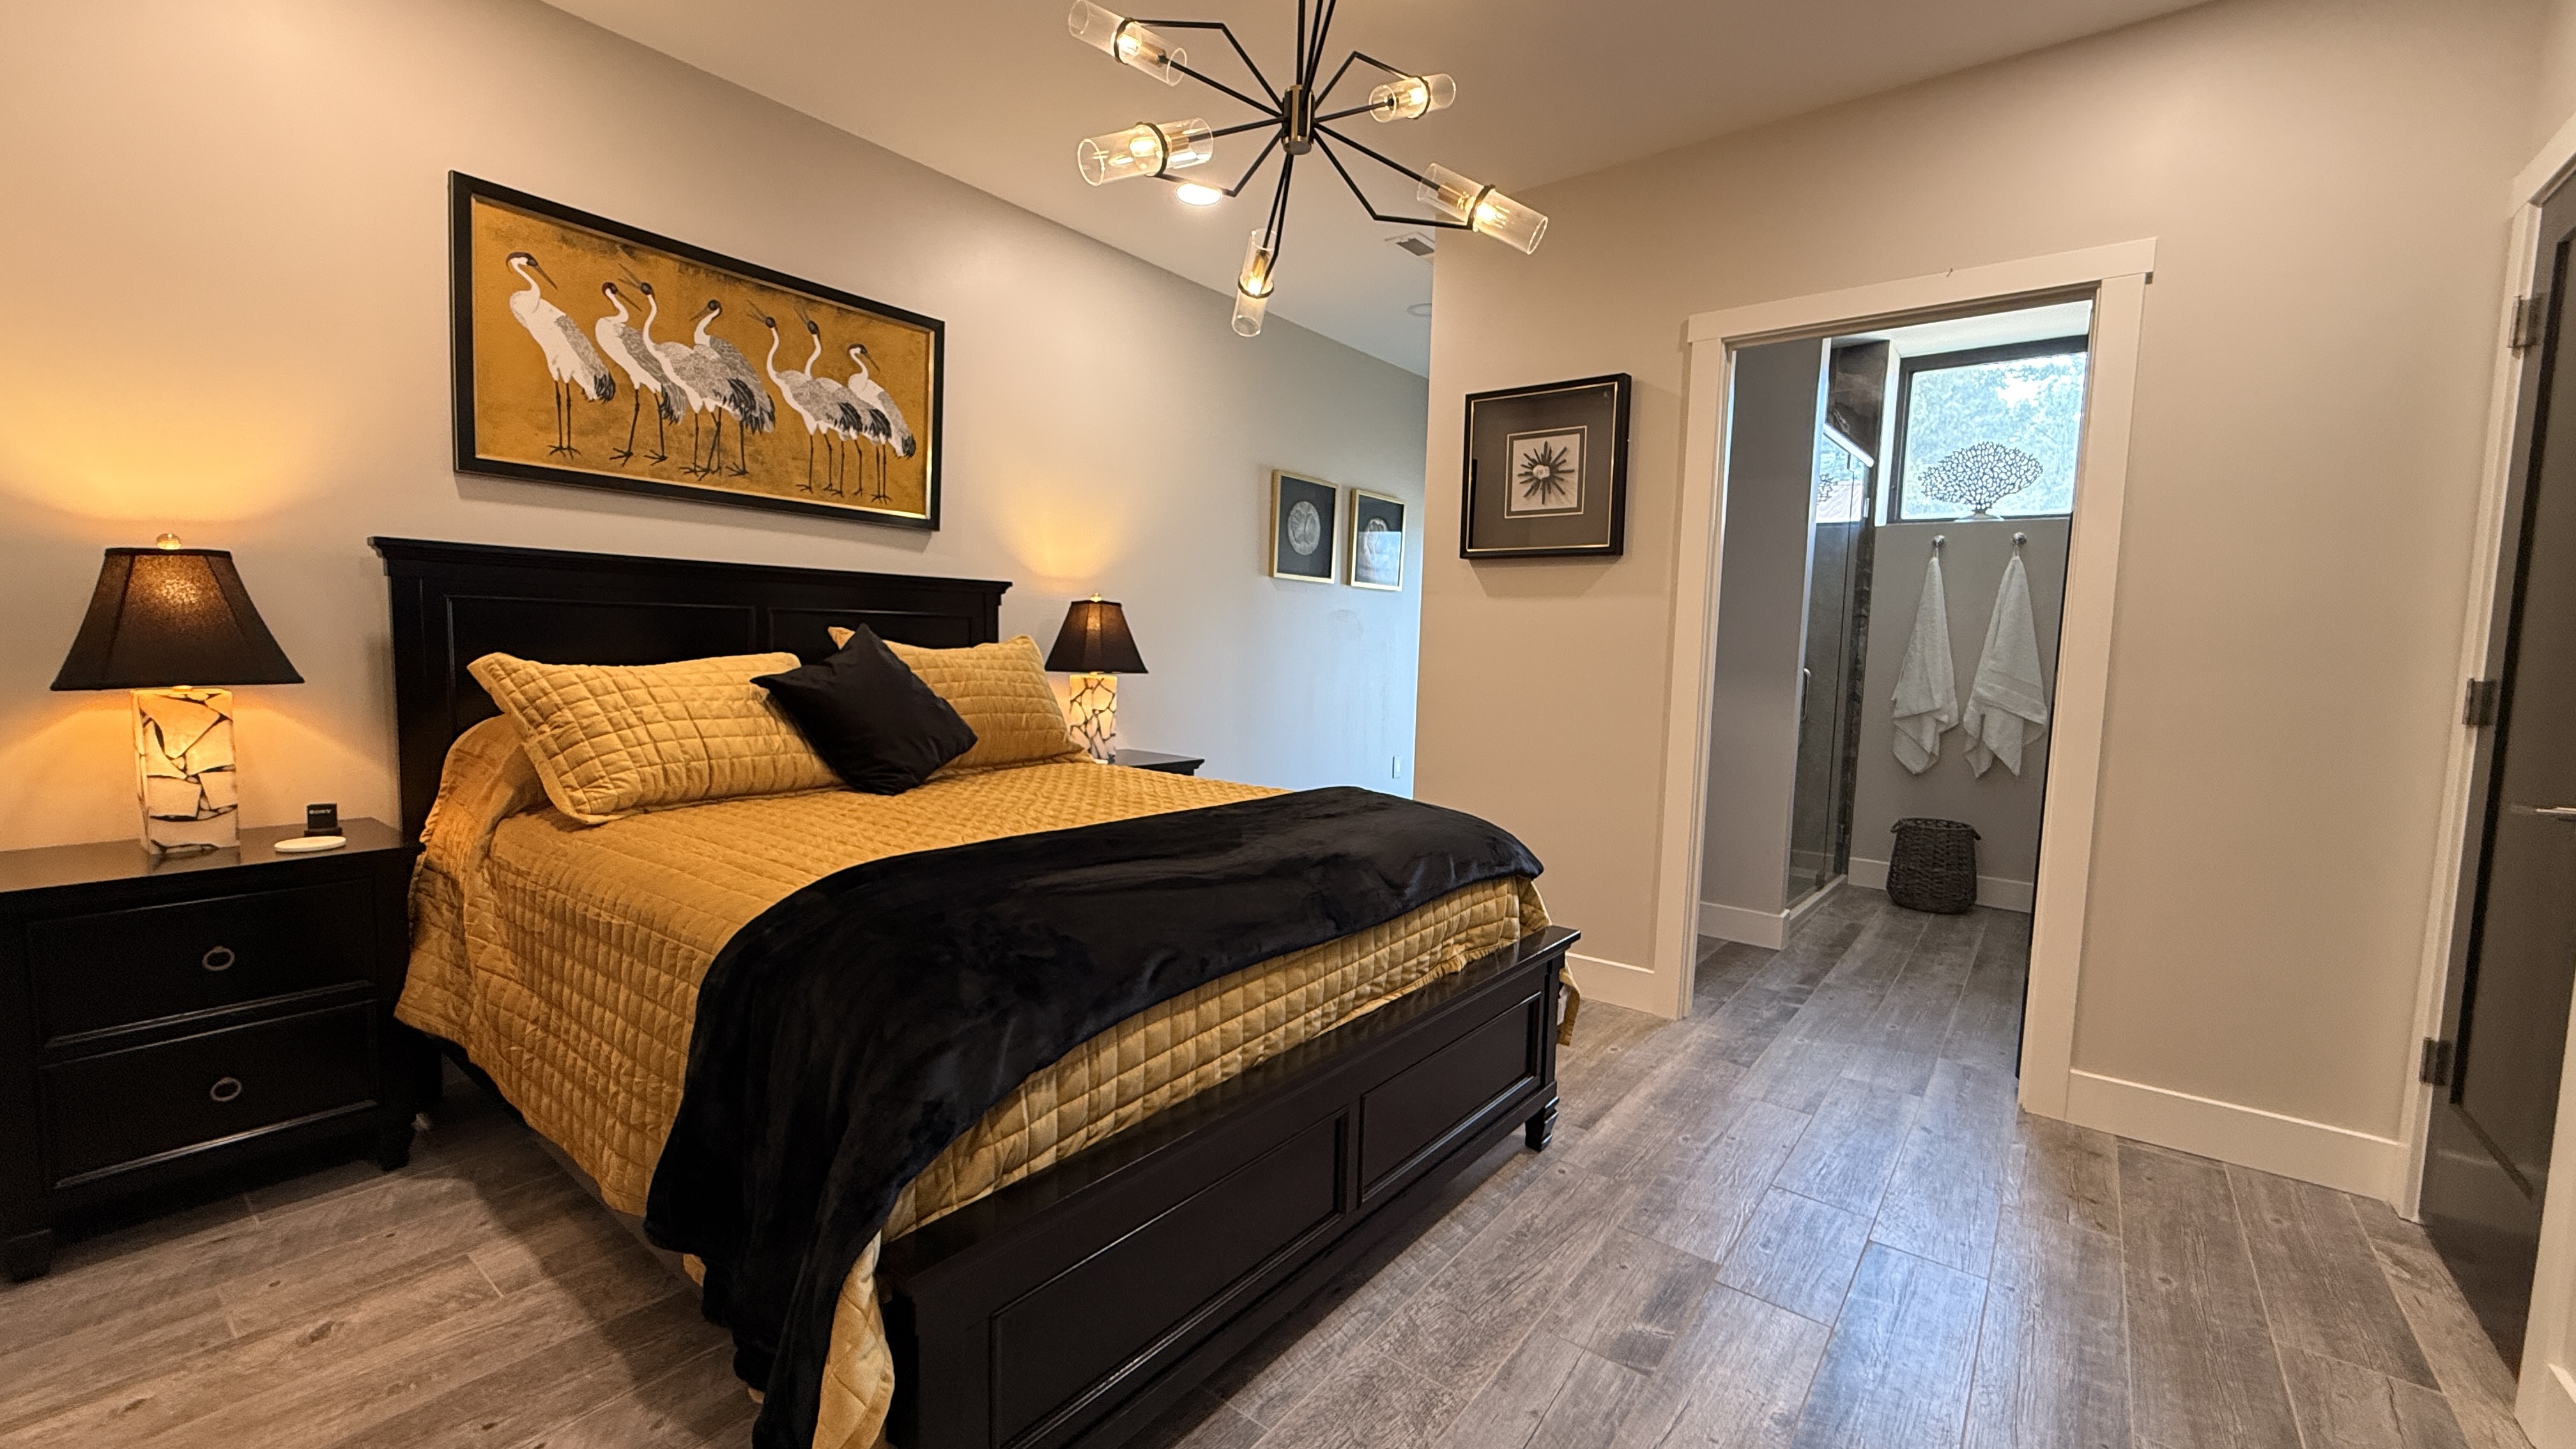
Queen-size suite with accessible bathroom
Horizon Pool overlooks the main channel on the north side, complemented by a regulation Pickleball court to the south
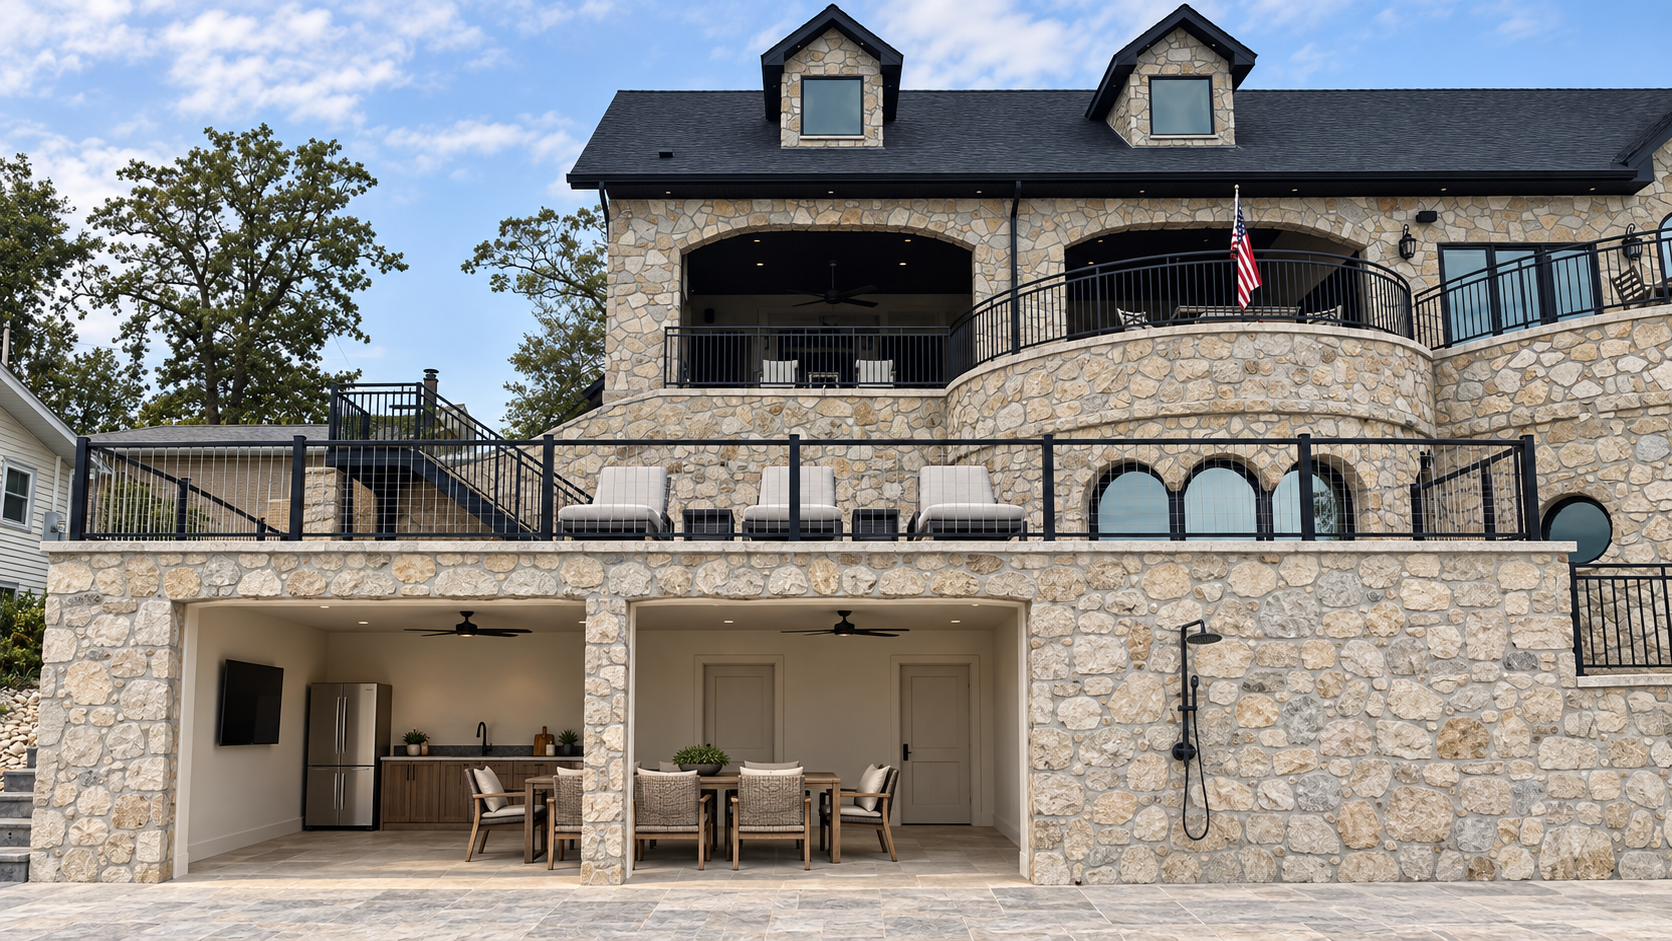
Interior cabana featuring a TV, bar, sink, storage area, and restroom.
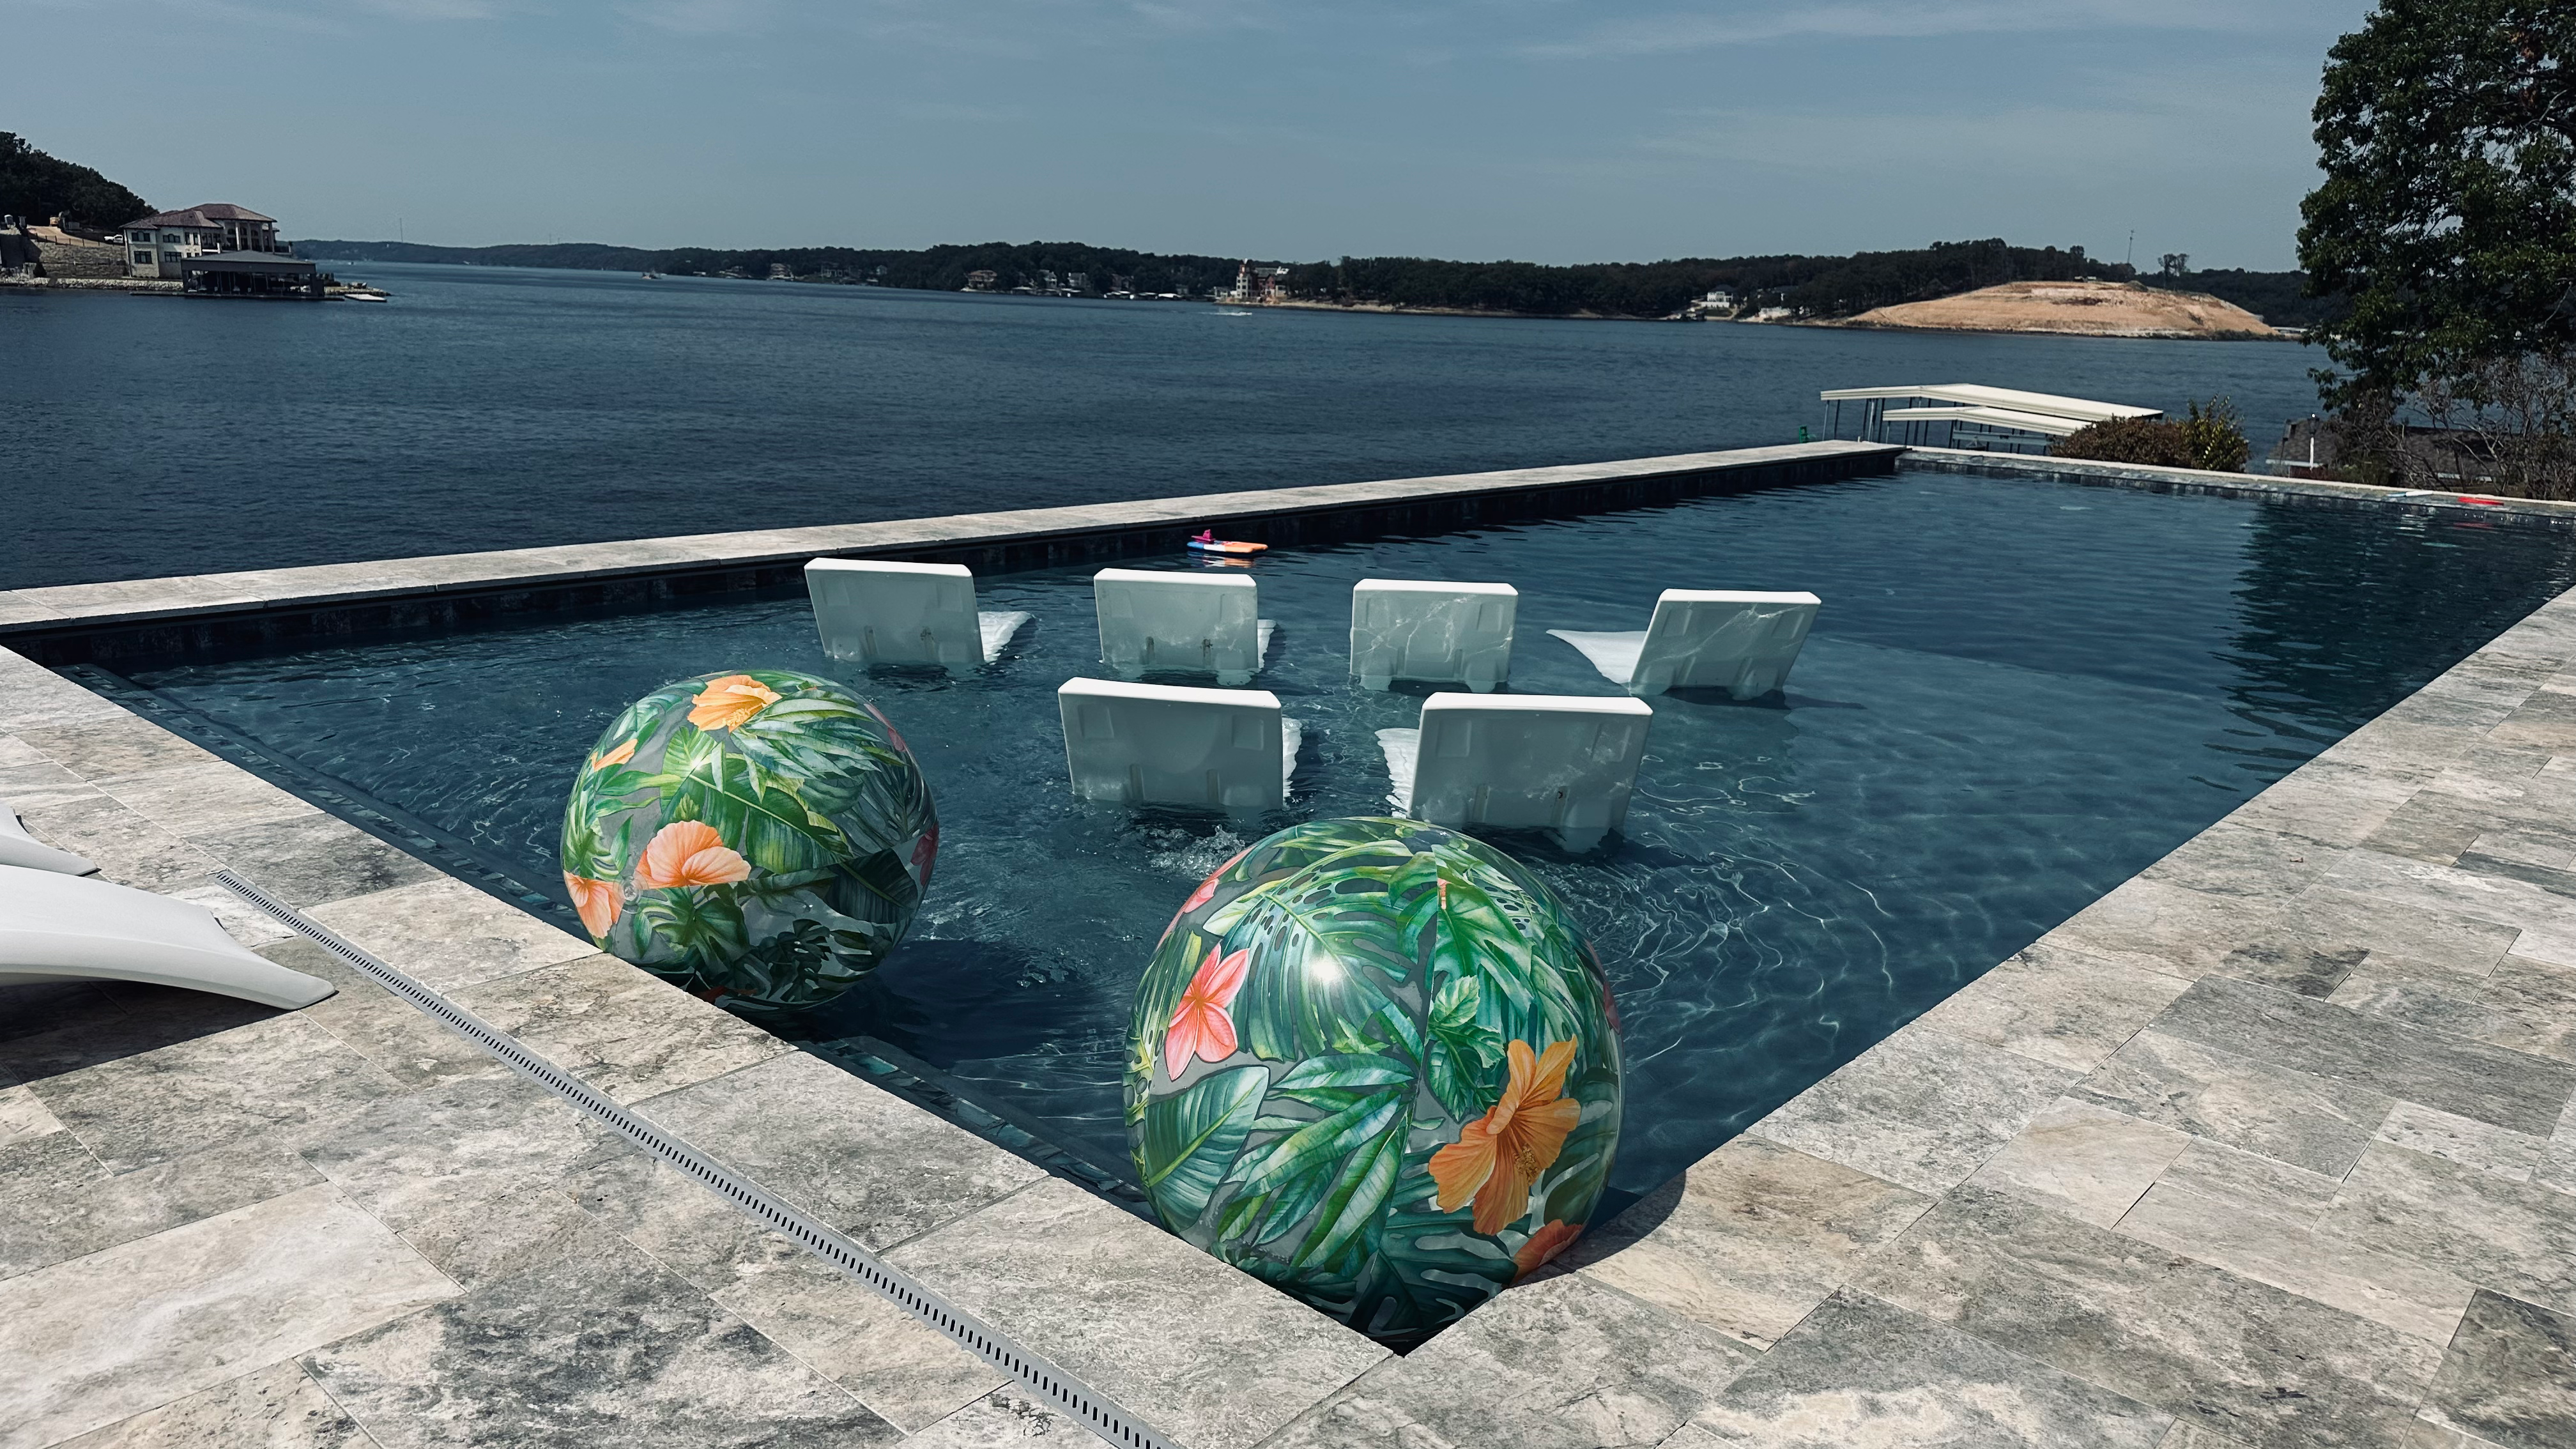
Horizon pool (heated) featuring a shallow soaking area, a four-foot-deep swimming area, and magnificent views of the lake.

Regulation sized Pickleball court
A short walk and you can take a boat ride, practice putts, or enjoy some fishing.
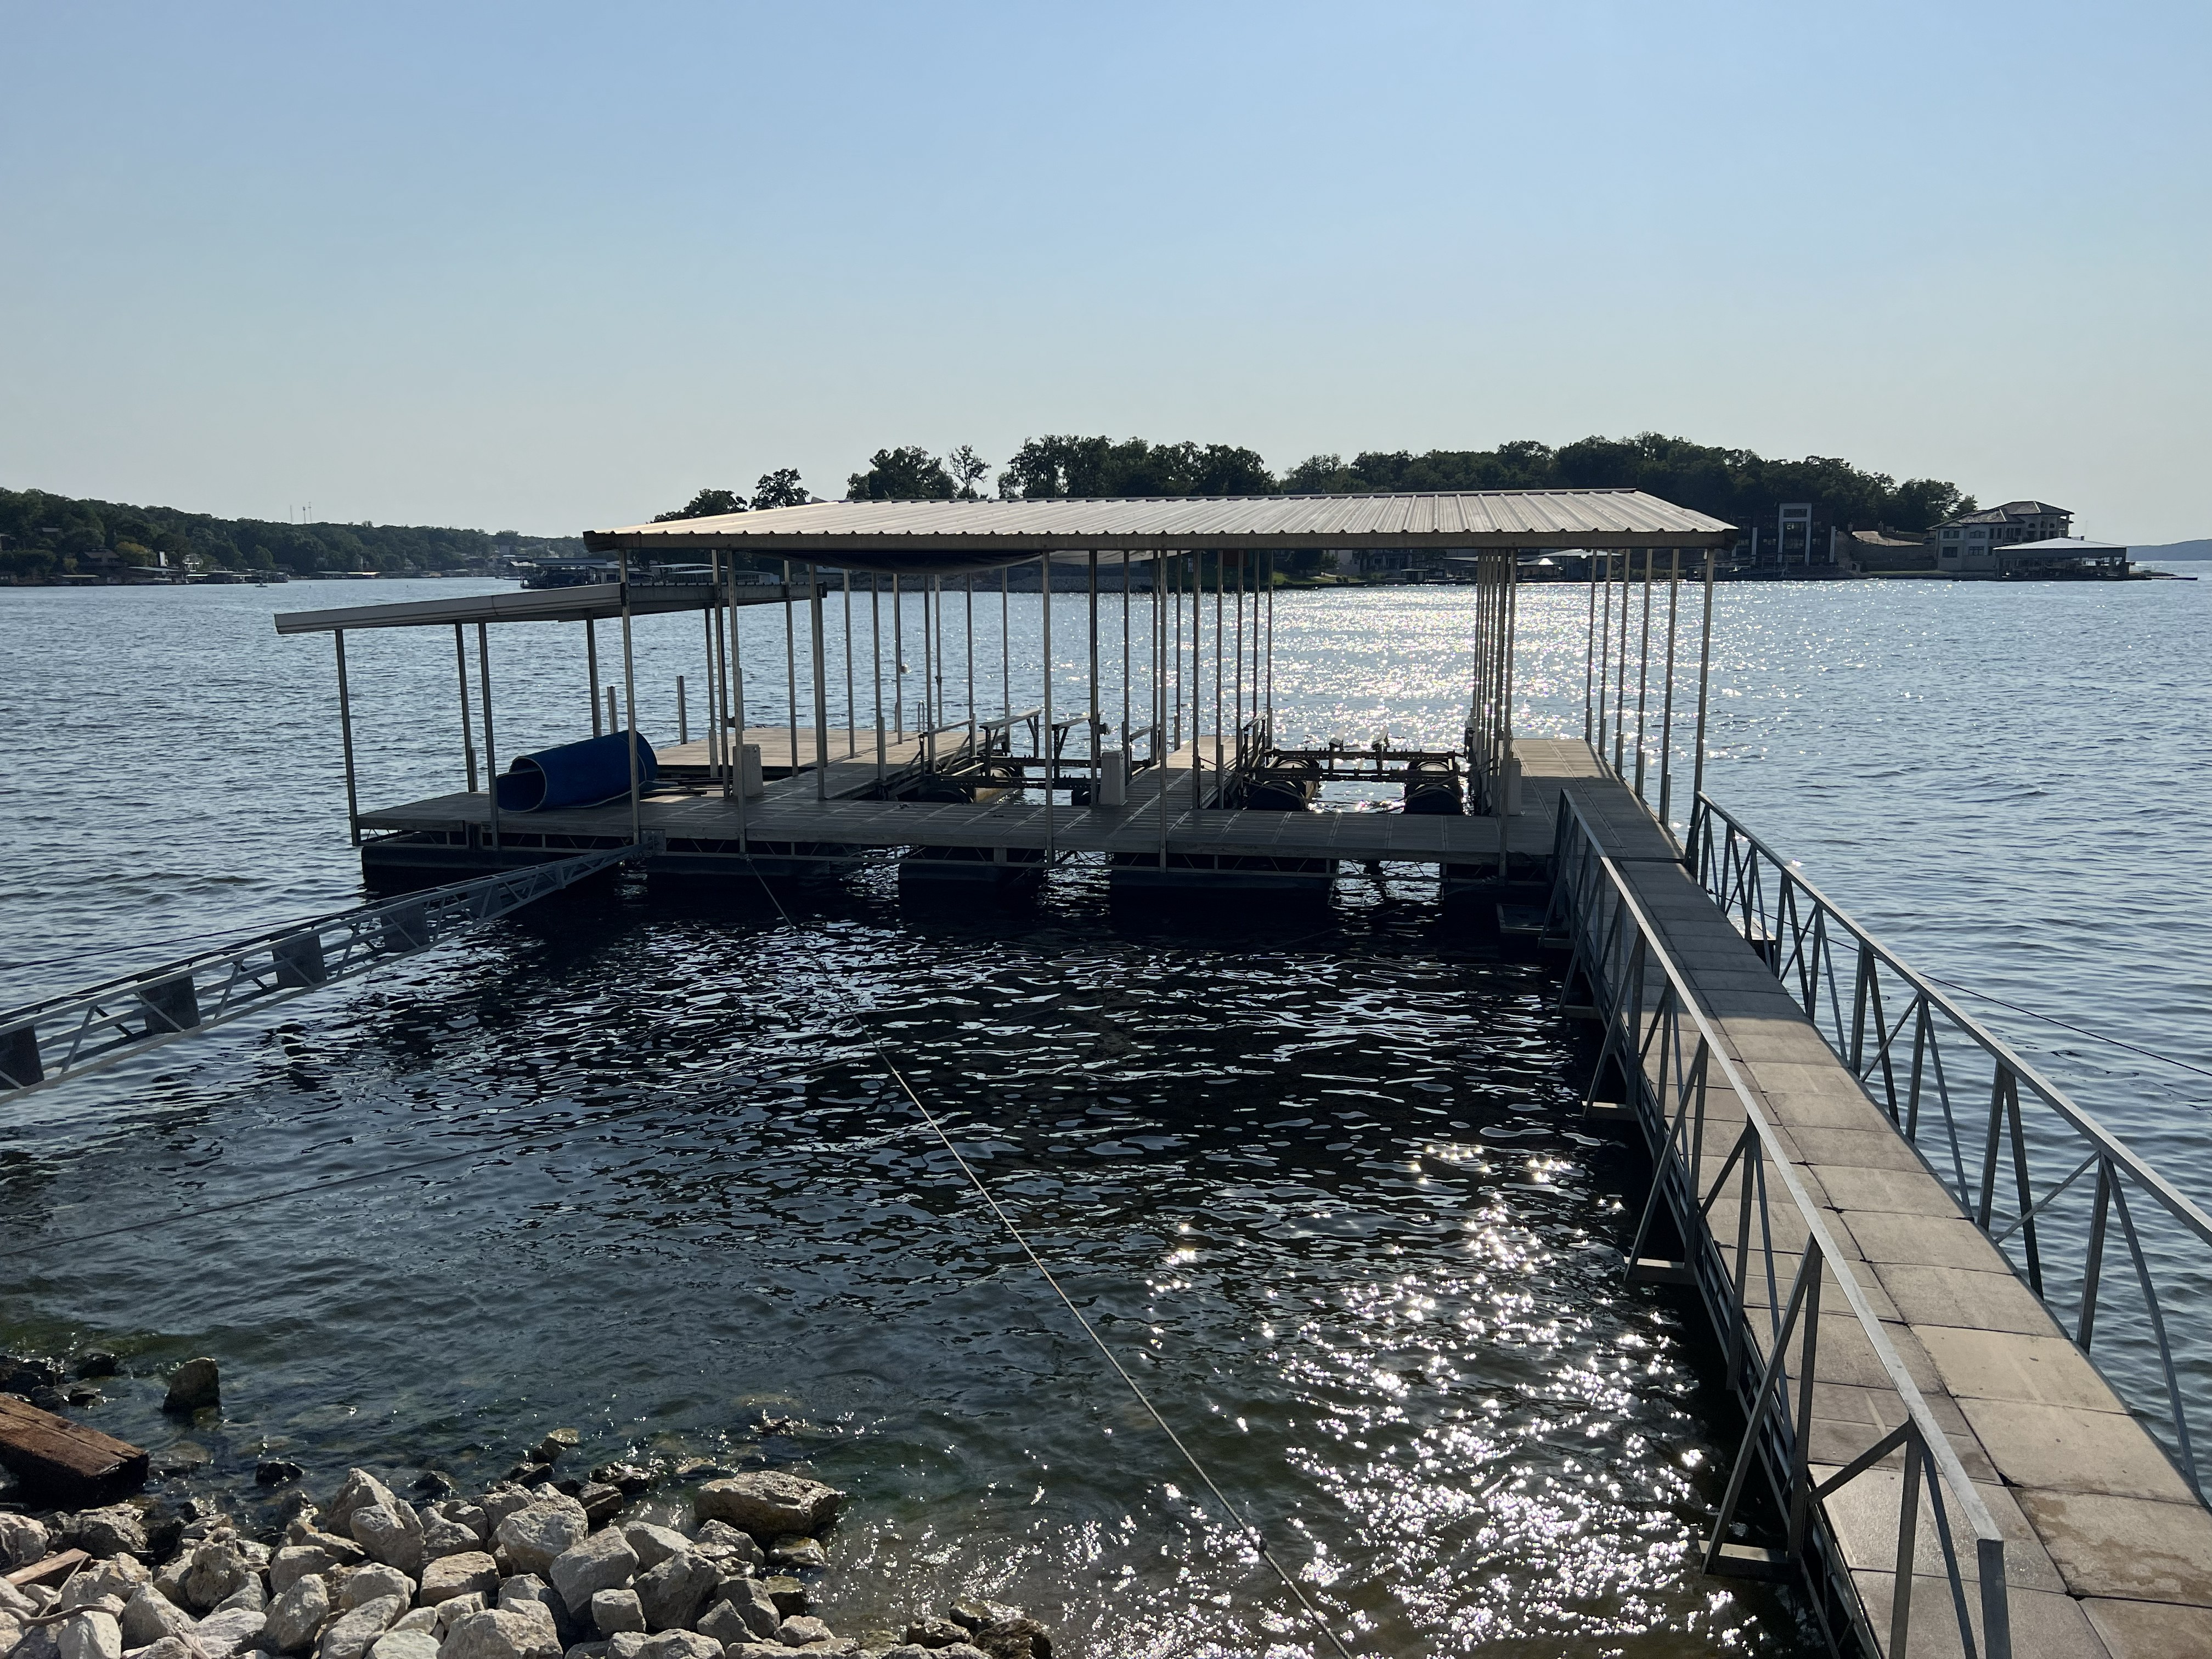
Private boat dock and an ideal spot for fishing
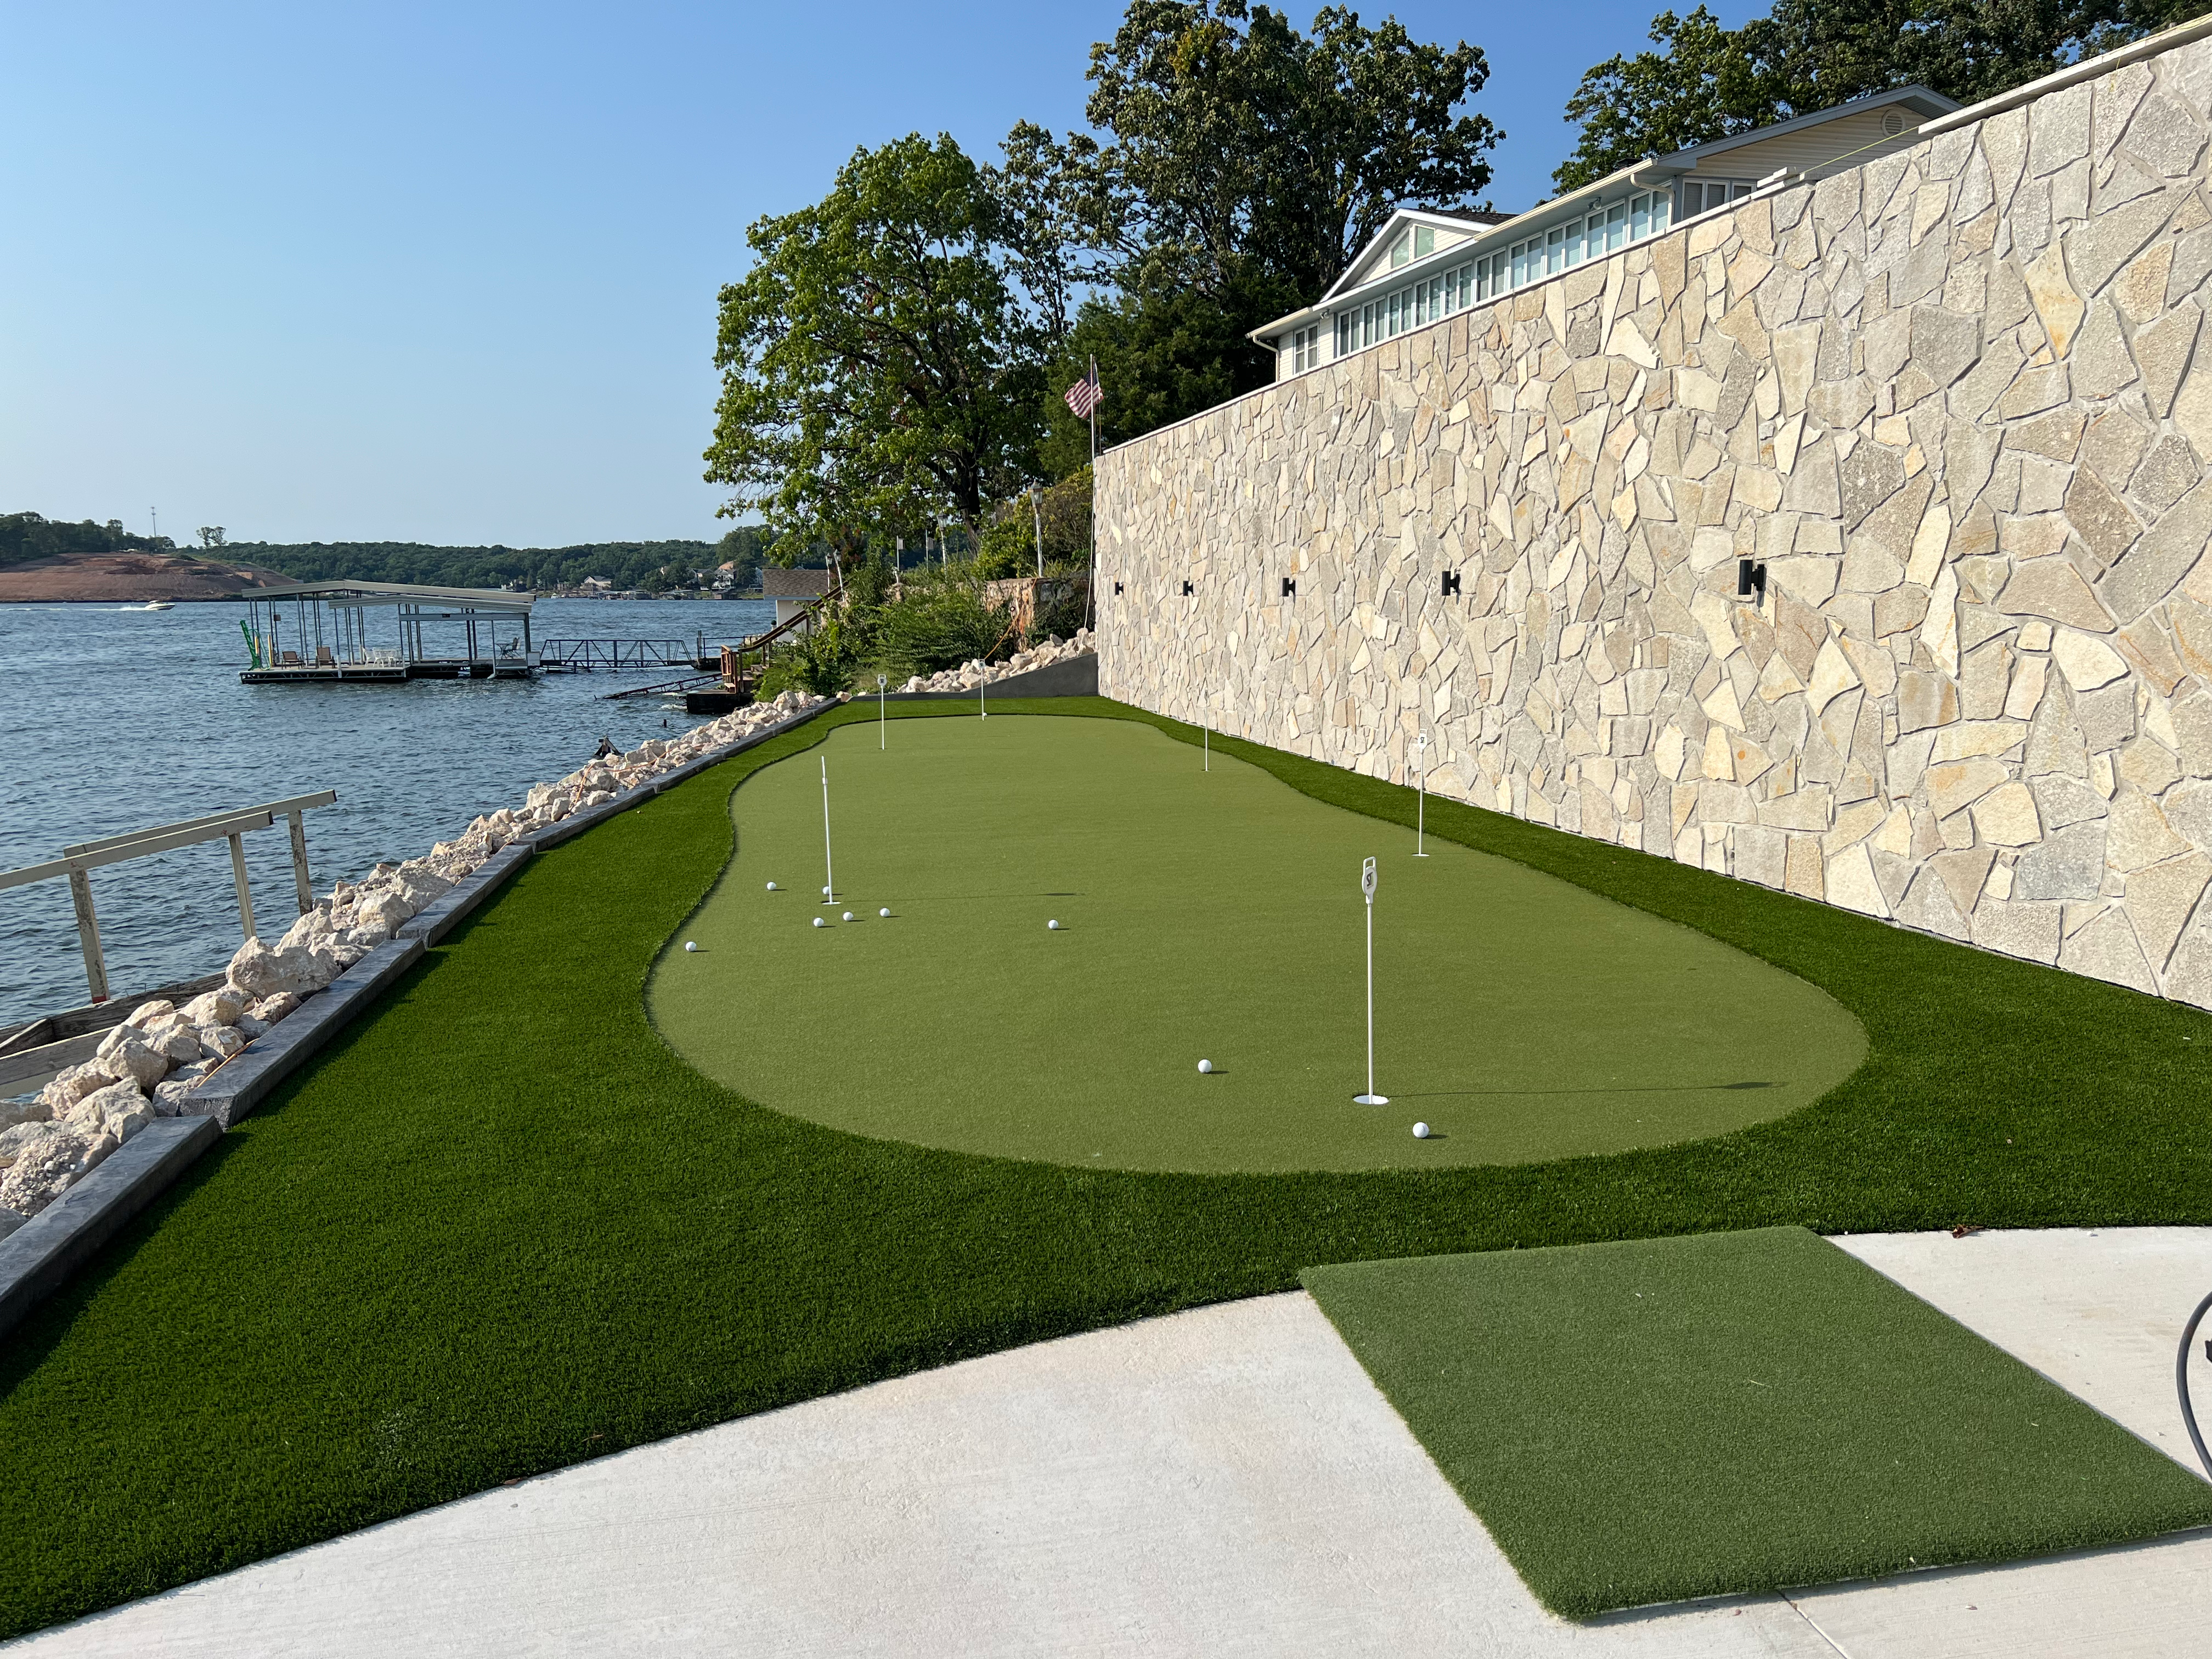
A six-hole putting green right on the lake—perfect for sharpening your focus amid entertaining distractions.

Vigorous 0.2 mile walk without leaving the estate property